Key Takeaways
Singapore’s public housing story is also a story about ordinary routines: cooking, greeting neighbours, raising children and sharing space.
- The HDB reshaped a severe housing shortage into a long-term national programme.
- High-rise flats brought private kitchens and bathrooms to many households.
- Corridors and void decks created in-between spaces for social life.
- Estate planning connected homes with schools, markets, transport and community facilities.
- HDB living remains successful and deeply familiar, while affordability, ageing and memory raise fresh questions.
The origins of Singapore’s public housing transformation
The story of Singapore’s public housing history begins with a shortage of safe, affordable homes and a city under intense pressure to modernise. Housing was never treated as a matter of shelter alone; it became part of planning, public health and nation-building. The result was a built environment that changed where people lived, but also how they encountered one another each day.
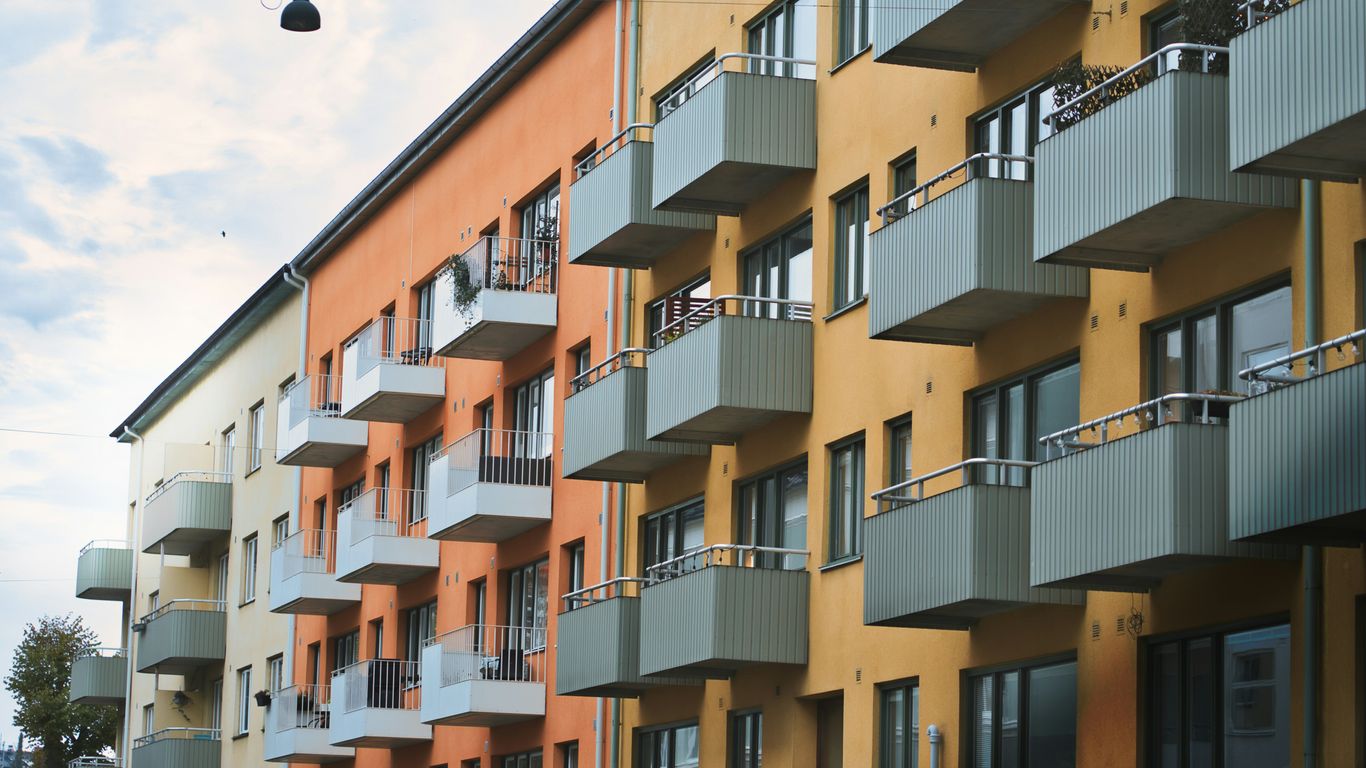
From housing shortage to national priority
In the years after the Second World War, many families lived in crowded rooms, kampongs or informal settlements. Conditions varied, but overcrowding, poor sanitation and insecure tenure made housing a pressing public concern. Clearing land and rehousing residents could improve physical conditions, yet it also disturbed established livelihoods and close-knit networks.
The scale of the problem made small, piecemeal improvements insufficient. Housing had to be produced quickly, in large numbers and alongside roads, schools and utilities. That practical urgency gave public housing a central place in Singapore’s early development.
The creation of the Housing and Development Board
The Housing and Development Board was established in 1960, taking over responsibilities from the Singapore Improvement Trust. Its early work focused on emergency housing and the resettlement of kampong residents, before the programme developed into a broader system of flats for sale and long-term estate planning.
This institutional shift mattered because housing became coordinated at an island-wide level. The HDB could plan blocks, transport routes and neighbourhood facilities as parts of one system rather than as isolated building projects. Queenstown’s early housing story shows how the first satellite town model combined high-rise flats with essential services and everyday community life.
Why high-rise estates suited a growing city
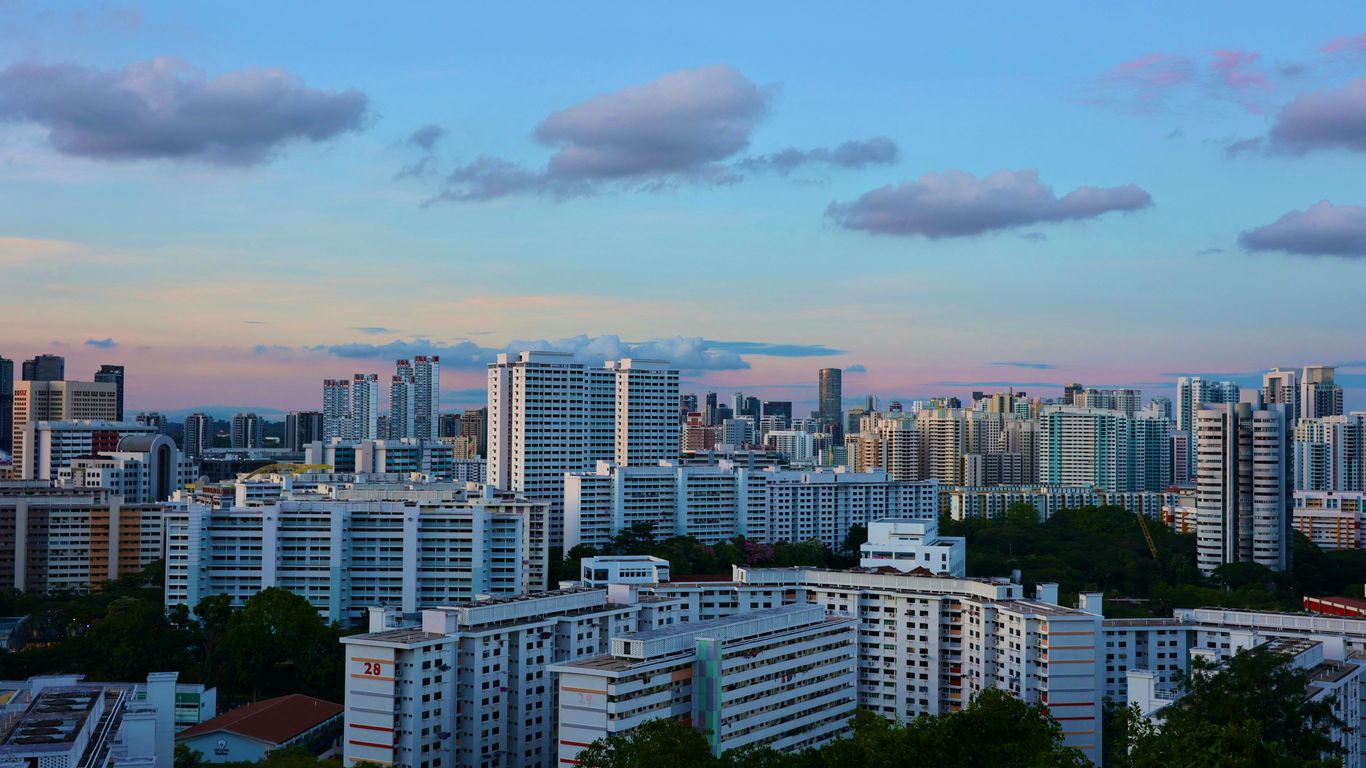
Land scarcity made the vertical estate a practical answer to rapid population growth. Building upwards allowed more households to live near roads, workplaces and public facilities, while leaving room for parks, playgrounds and shared ground-level spaces. It was an ambitious change from the dispersed patterns of kampongs and the tightly packed urbanity of shophouses.
High-rise living also introduced a new rhythm. Residents moved through lifts, stairwells, corridors and void decks, meeting people who might previously have lived in a different village or district. The block became both a building and a small social geography.
How home ownership became part of the social contract
Public housing gradually moved beyond emergency accommodation towards an ownership model. Flats for sale gave households a stake in the places where they lived, while the state continued to shape eligibility, lease arrangements and the wider supply of homes. This linked housing with family security and national belonging.
The arrangement was never simply private property in the conventional sense. It combined public provision, regulated access and the possibility of household wealth, producing a distinctive social contract. The model is often discussed as a policy achievement, but its meaning was also intimate: a key, a doorway and a room that a family could call its own.
Designing a new kind of everyday home
The HDB flat was a carefully repeated idea, but repetition did not make every home feel the same. Families brought different habits, languages, furniture and memories into broadly standardised spaces. Over time, the flat became a canvas on which residents adapted official plans to the untidy needs of daily life.
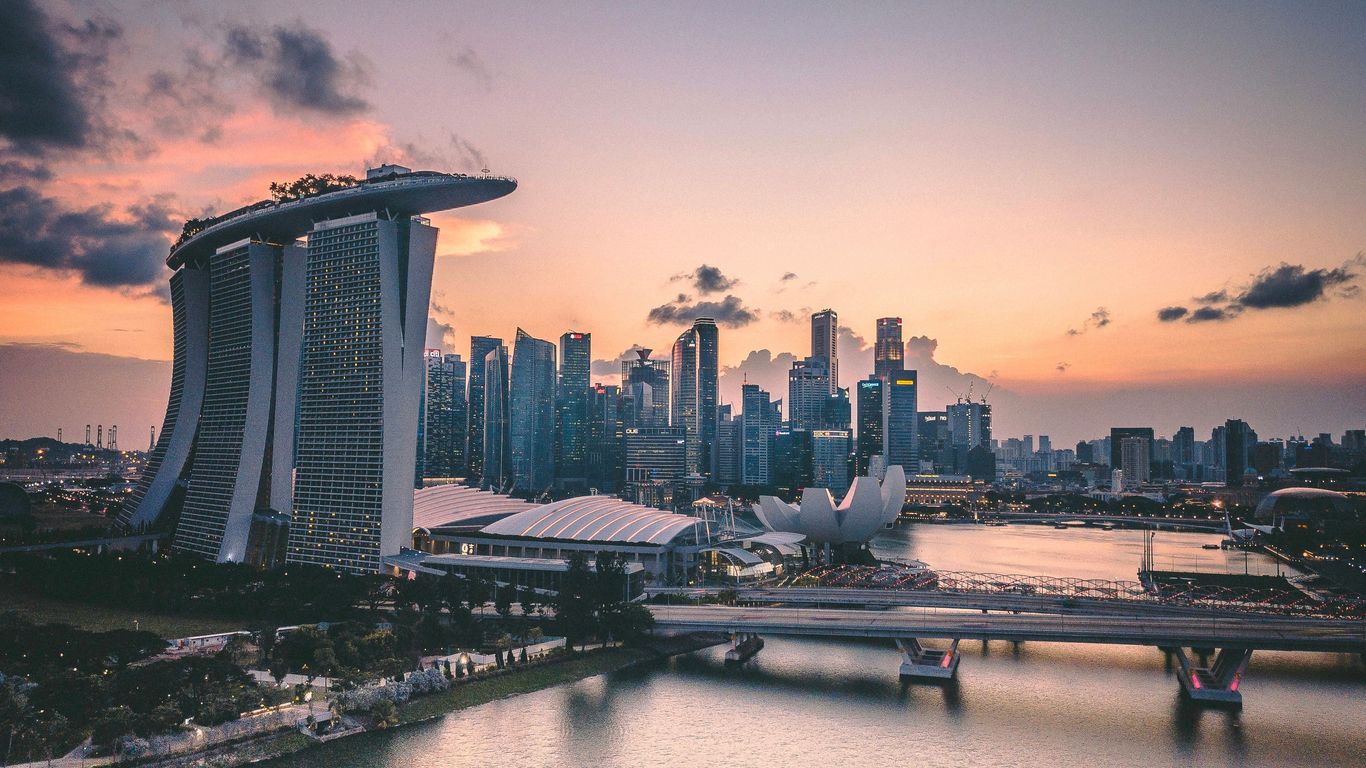
The shift from kampongs and shophouses to flats
Moving into a flat changed the relationship between household and street. A kampong family might have known the ground, drains, lanes and neighbours as one continuous setting. Shophouse residents often lived above or behind workplaces, with domestic and commercial life layered into the same narrow building.
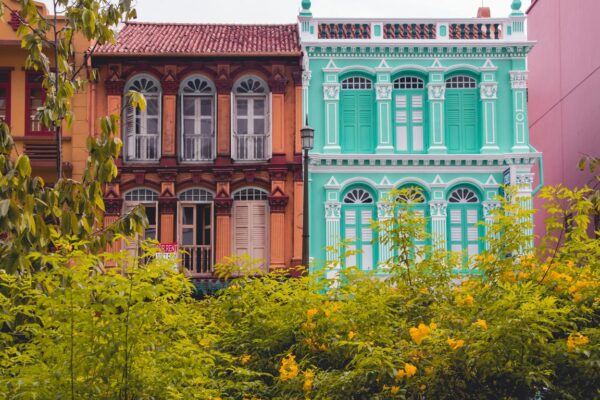
The flat separated rooms more clearly and placed the household within a larger vertical structure. That separation brought privacy and improved facilities, but it also required residents to learn new forms of neighbourliness. Reading Singapore’s shophouses helps explain what was being left behind: five-foot ways, shared thresholds and buildings that held homes, trades and social life together.
Standardised layouts with room for adaptation
Standardisation made construction faster and helped public agencies provide homes at scale. Yet the plan was only the beginning of a flat’s life. Residents enclosed balconies, rearranged furniture, built storage and selected tiles, curtains or paint colours that made a generic interior more legible as home.
The tension between a repeated plan and individual adaptation is part of the architecture’s interest. A corridor may look uniform from a distance, while each doorway tells a slightly different story. Inside, domestic arrangements reveal what a plan could accommodate and what it could not.
How flat sizes reflected changing family life
Different flat sizes responded to changing expectations about household life. Early units were often compact and plainly finished, suited to the urgent task of rehousing large numbers of people. Later homes offered more rooms, greater comfort and layouts that recognised the needs of growing families and older residents.
The number of rooms was never the whole story. A living room could become a study, bedroom or dining area; a service yard could hold laundry, plants or improvised storage. Flat size reflected policy, income and family structure, but use revealed the more flexible reality.
The practical logic behind lifts, blocks and estate planning
Blocks, lifts and paths were arranged to make a large population manageable. Lift access reduced the burden of height, while block spacing allowed light and air to reach homes. At estate level, shops, schools, playgrounds and transport stops made daily errands possible without long journeys.
The design encouraged movement through shared areas rather than directly from private door to car. That mattered socially. A child walking to school, a resident buying breakfast or an older neighbour resting downstairs could encounter the same estate from a different pace and perspective.
Why the kitchen became a symbol of modern living
The kitchen may be one of the smallest rooms in a flat, but it carries an unusually large part of the housing story. It marks the move from shared or improvised facilities towards domestic privacy, reliable utilities and planned household work. It also exposes the expectations placed on families, especially on the people who cooked, cleaned and organised meals.
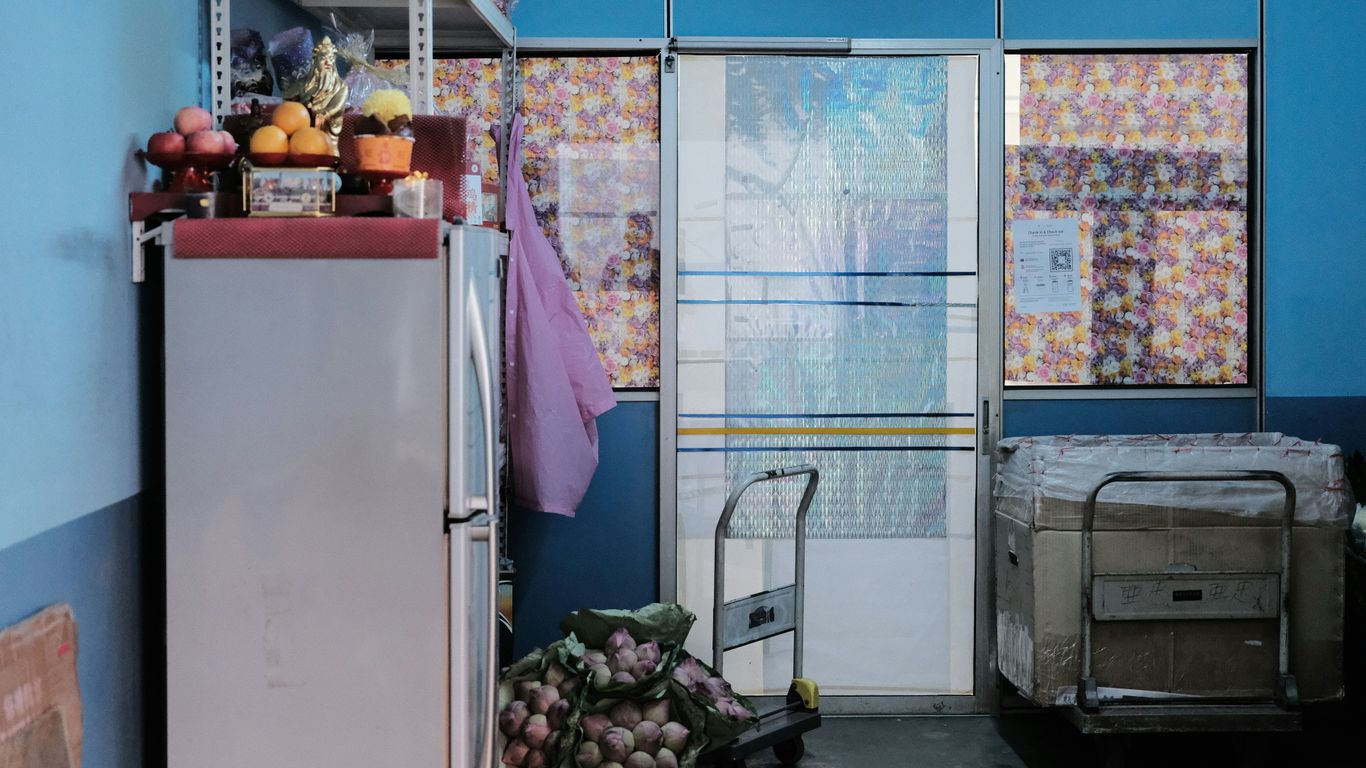
From shared facilities to private cooking spaces
A private kitchen offered control over when and how food was prepared. It made storage, washing and cooking part of the household’s own territory, rather than activities negotiated through a shared yard or communal facility. For families accustomed to crowded arrangements, that privacy could feel as significant as the extra room itself.
The kitchen also held cultural continuity. Familiar ingredients and cooking methods travelled into the new flat, even when the setting changed. A wok, spice jar or rice cooker could make a modern room feel connected to an older home.
The kitchen as a site of family routines and expectations
Meals organise time. Someone buys vegetables, someone prepares breakfast, someone washes plates, and children learn when to keep clear of the stove. In a compact flat, these routines become visible and audible to the rest of the household.
The kitchen therefore became a measure of modern comfort, but also a place where family expectations were repeated. Its tiled surfaces and fitted counters suggested order; everyday life supplied the spills, interruptions and compromises. The room was practical, symbolic and often emotionally charged.
How ventilation, appliances and flat layouts changed domestic work
Windows, exhaust fans and service yards helped manage heat, smoke and laundry in a tropical climate. Appliances reduced some forms of manual work and introduced others, as households learned to budget for electricity, maintain equipment and fit new objects into limited cupboards.
The layout shaped the labour as much as the appliance did. A kitchen close to the dining space made serving easier, while a narrow passage could turn several people preparing food into a slow dance of elbows and bowls. Small design decisions mattered because they were repeated thousands of times in ordinary homes.
What the kitchen reveals about gender and household labour
Domestic modernisation did not automatically distribute labour equally. Cooking and cleaning remained associated with gendered expectations, even as appliances and improved facilities changed the manner of the work. The private kitchen could offer dignity and efficiency while keeping unpaid labour largely out of public view.
Looking closely at the room makes those contradictions harder to overlook. Its history includes technological change, family affection and the invisible effort required to keep a household running. A kitchen is not only evidence of better housing; it is evidence of who was expected to make that housing function.
Corridors as thresholds between private and public life
The corridor is where the HDB flat stops being an entirely private idea. It is a route to the lift, a place for a brief conversation and, at certain hours, an extension of the home. Its social life depends on small acts of accommodation: a neighbour moving aside, a child lowering their voice or a resident recognising a familiar pair of slippers.
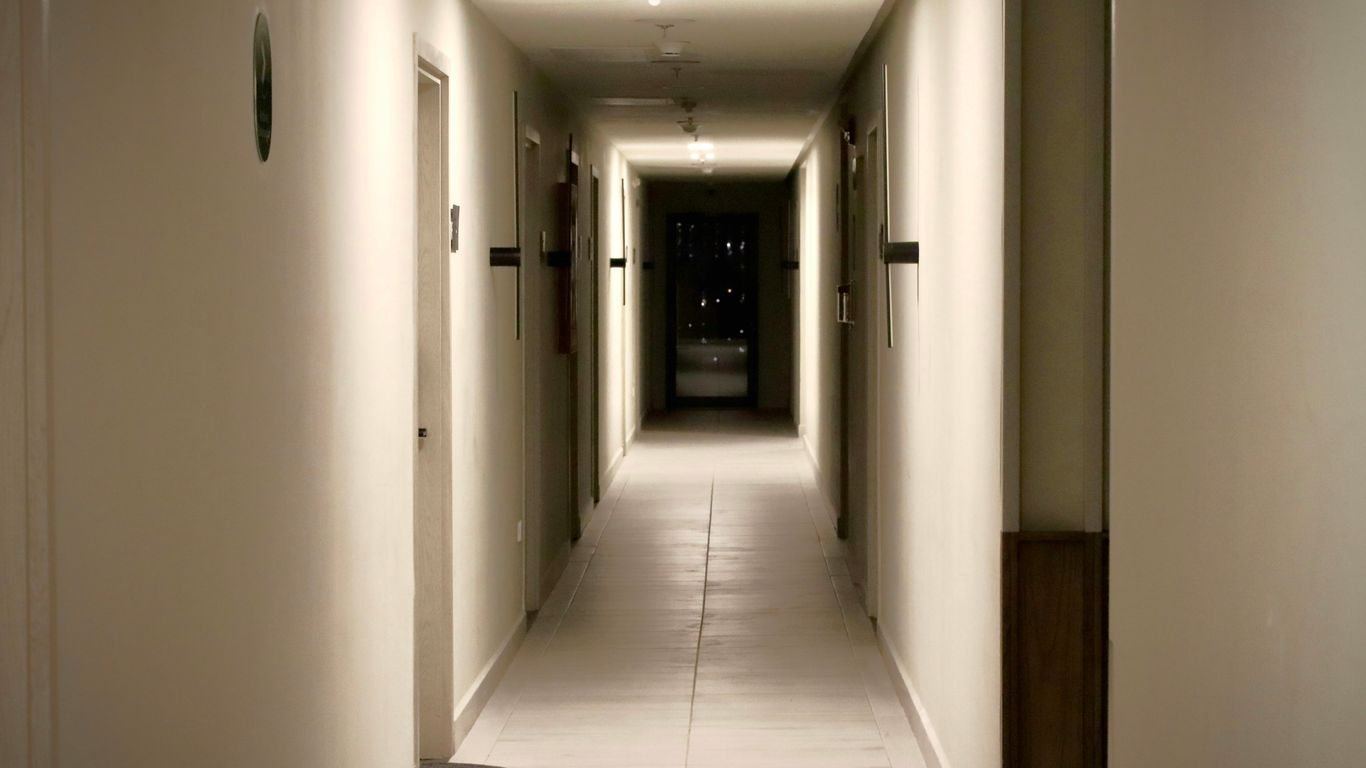
The corridor as access route, meeting place and play space
At its most basic, the corridor allows residents to reach their doors. In practice, it can hold greetings, deliveries, bicycles, school bags and children’s games. The sounds of footsteps, cooking and conversation travel through it, giving residents an impression of lives beyond their own walls.
That openness is especially important in a high-rise setting. The corridor offers contact without requiring a formal invitation. People can remain neighbours rather than friends, yet still develop a quiet familiarity over repeated encounters.
Doors, shoes and plants: making a standard flat feel personal
Residents personalise thresholds with objects that are useful, decorative or both. Shoes outside a door, potted plants, festive ornaments and small shelves announce a household’s habits without revealing everything inside. These details make a repeated architectural plan feel inhabited.
They also create a visual record of change. A new plant may signal a new interest; a child’s shoes may appear beside an older relative’s walking stick. The corridor gathers these small signs of family life, though always within the limits of shared access and building rules.
Neighbours, noise and the everyday negotiation of privacy
Proximity brings both companionship and friction. Voices, renovations, footsteps and smells can cross boundaries that walls appear to define. Residents negotiate these intrusions through timing, courtesy and sometimes direct conversation, learning how much of communal life they can comfortably share.
The corridor’s lesson is not that privacy disappears in a flat. Rather, privacy becomes a practice. It is made through doors, habits and mutual restraint, not simply delivered by a floor plan.
How corridor culture has evolved in newer estates
Newer estates often provide a wider range of shared facilities, landscaped routes and formal gathering points. Digital communication has also changed how neighbours organise, complain and offer help. A corridor may be quieter in one sense, yet connected to a much larger network through residents’ groups and messaging apps.
Even so, the threshold remains important. People still leave things outside doors, pause by lifts and recognise neighbours by routine. The materials change, but the social question remains: how can many households live close together without becoming strangers?
The void deck and the invention of shared space
The void deck is one of the most recognisable features of the HDB estate. It is neither a street nor a living room, neither fully programmed nor entirely empty. By lifting blocks above an open ground level, planners created a sheltered space that could absorb the unpredictable uses of community life.
Why HDB blocks were raised above an open ground level
An open ground floor allowed air to move through the block and gave residents a shaded place to pass beneath it. It also made room for circulation, access and communal activities without assigning every corner a single purpose. In a dense estate, that flexibility was valuable.
The void deck connected the block to its surroundings. Residents could cross it on the way to a shop, wait there during rain or sit near the entrance while keeping an eye on children. It was architecture designed to remain available.
Funerals, weddings and community events beneath the block
Because the space was sheltered and close to homes, the void deck could host ceremonies and gatherings that needed room beyond an individual flat. Funeral wakes, wedding celebrations and community events brought different households into a shared setting, often with practical support from neighbours.
These occasions made the estate feel more than a collection of units. Tables, chairs, flowers and food temporarily transformed an ordinary passage into a place of collective attention. When the event ended, the space returned to its everyday openness, carrying a little of the memory with it.
Children’s play and informal social encounters
Children used the void deck as a meeting point before playgrounds, phones and organised activities became central to childhood. Adults sat nearby, chatted while waiting for meals or watched the movement around the block. Such encounters were often incidental, which was part of their strength.
The history of playgrounds captures this quality particularly well. Old dragon playgrounds were not merely recreational structures; they became visual markers of estates and shared memories. A child’s route to play could therefore become part of a neighbourhood’s identity.
How regulations and redevelopment have reshaped the void deck
The void deck has never been entirely free from rules. Safety, access, noise and the needs of residents all affect what can happen there. Redevelopment and upgrading may introduce new facilities or alter familiar sightlines, sometimes improving comfort while making older uses less possible.
That tension is unavoidable in a living estate. Shared space must remain safe and workable, but too much control can remove the informality that gave it meaning. The challenge is to improve the setting without erasing the habits that made residents claim it as their own.
Building communities through estate design
A successful estate depends on more than the quality of its flats. It needs places to buy food, learn, worship, wait, play and meet people at different stages of life. Planning these uses within reach turned housing into a neighbourhood system rather than a set of isolated towers.
Schools, markets and transport within walking distance
Walking routes gave the estate its daily pulse. Children travelled to school, older residents visited markets, and workers passed through transport interchanges on the way to other parts of the island. The proximity of services reduced travel time and created repeated encounters.
Markets were especially important because shopping was social as well as practical. The sounds of bargaining, chopping and conversation made food provision part of neighbourhood life. A wet market’s daily rituals show how trust and familiarity can grow through repeated, ordinary transactions.
Neighbourhood planning across generations and backgrounds
New towns brought together households with different origins, occupations and ages. Planning could not erase those differences, but shared facilities gave residents opportunities to encounter one another. Paths, playgrounds and seating areas supported contact without requiring everyone to participate in the same way.
This approach also allowed families to remain near schools, relatives and services as their circumstances changed. An estate could be a first home for young parents, a workplace-adjacent base for adults and a familiar landscape for older residents.
Community clubs, hawker centres and shared routines
Community clubs provided organised activities, while hawker centres supplied affordable meals and a setting for unplanned conversation. Together with coffee shops, clinics and shops, they created routines that were both functional and cultural. The places mattered because people returned to them repeatedly.
The food landscape is especially revealing. Hawker centres as civic spaces traces how purpose-built dining rooms grew from street vending and became shared places shaped by Chinese, Malay, Indian and Peranakan influences. Eating there is an everyday act, but it also connects residents to migration, work and adaptation.
The role of HDB estates in shaping social cohesion
Estate design can encourage social cohesion, though it cannot manufacture trust on its own. Shared spaces work when residents use them, care for them and recognise one another within them. Community is built through repetition: the same lift, the same stall, the same bench and the same faces encountered over years.
For that reason, an estate should be read as a social archive. Singapore Heritage’s storytelling experiences take a similarly attentive approach, using neighbourhoods, objects and everyday practices to connect people with local memory rather than treating architecture as a backdrop.
The lasting legacy and unfinished questions of HDB living
The HDB estate is now part of the mental map of Singapore. Its blocks, kitchens, corridors and void decks hold memories of resettlement, family growth, work and ageing. Yet the system is not frozen: homes are upgraded, estates are rebuilt, and expectations about space, ownership and comfort continue to change.
How public housing became part of Singaporean identity
For many Singaporeans, the flat is the setting of childhood, marriage, caregiving and return. Its familiarity carries emotional weight, even when residents notice its limitations. Public housing became a visible expression of collective progress and a material part of belonging.
That identity is also made from ordinary details. A lift lobby remembered after school, a corridor decorated for a festival or a kitchen table used for homework can matter as much as a landmark. The nation’s story is present in these repeated domestic scenes.
Ageing estates, upgrading and the preservation of memory
Older estates require repairs, accessibility improvements and new infrastructure. Upgrading can make homes safer and more comfortable, but it may also replace surfaces, playgrounds and informal corners that residents associate with earlier life. Physical renewal can therefore feel like both care and loss.
Preserving memory does not always mean preserving every structure unchanged. It may involve recording residents’ stories, retaining distinctive details or interpreting how a place developed. Tiong Bahru before its cafés offers one example of how an estate’s earlier housing experiment and everyday routines remain part of its present character.
Affordability, inequality and changing expectations
The public housing system has provided security for many households, but it also faces difficult questions about cost, access and uneven advantage. A flat can be a home, a long-term lease and a financial asset, and those meanings do not always sit comfortably together. Younger households may measure success against expectations shaped by earlier generations.
Household sizes, work patterns and care responsibilities have changed as well. A layout that once seemed generous may feel constrained when several generations share it, while a well-located flat may carry pressures that are not visible from the outside. The next phase of public housing will have to address both material affordability and the emotional value of staying rooted.
What Singapore’s public housing history means for future estates
Future estates will inherit the basic questions that shaped the early programme: how to house people fairly, how to connect homes with services and how to make density liveable. They will also need to respond to climate, ageing, changing family forms and the desire for more varied spaces. Technology may assist, but it cannot replace thoughtful planning or resident knowledge.
A useful lesson is that housing succeeds through relationships between buildings and routines. Singapore Heritage’s researched gifts follow a related principle on a smaller scale: an object can carry a neighbourhood story when it is made thoughtfully, rooted in research and connected to the people behind it. For residents and visitors, explore local heritage stories is one way to keep looking beyond the familiar façade.
Experience Singapore’s Living Heritage
Singapore’s housing story is best encountered at walking pace, where a block’s ground floor, a market’s morning trade and a corridor’s small signs of life can be noticed together. Singapore Heritage’s small-group heritage walks bring residents and visitors into neighbourhood stories led by people familiar with the streets. Readers can book a heritage walk to explore these living layers with greater context.
Conclusion
HDB changed Singaporean life by making housing a shared national project and by giving everyday activities new settings: the private kitchen, the in-between corridor and the open void deck. Those spaces made modern living possible while preserving room for habit, adaptation and community. Their continuing story shows that public housing is not only about buildings; it is about how people turn planned space into home.
Frequently Asked Questions
What does HDB stand for?
HDB stands for the Housing and Development Board, Singapore’s statutory board responsible for public housing. It was established in 1960 and succeeded the Singapore Improvement Trust in this role.
Why did Singapore build high-rise public housing?
High-rise construction allowed a land-scarce city to house many people at relatively high density while making room for roads, schools, parks and other shared facilities.
What is a void deck?
A void deck is the open or partly open ground-level space beneath an HDB block. It can support circulation, seating, play, ceremonies and community events.
Why are corridors important in HDB estates?
Corridors connect private flats with lifts and shared areas. They also become informal places for brief conversations, children’s play and the personal display of household objects.
How did HDB flats change kitchen life?
They brought private cooking areas, more reliable utilities and planned spaces for storage, washing and food preparation. These changes affected household routines and domestic labour.
Did public housing replace kampong communities completely?
Resettlement moved many residents from kampongs into flats, improving access to services for many households but also disrupting established social networks and livelihoods. New forms of community developed through estates and shared facilities.
What challenges face Singapore’s public housing system today?
Key questions include affordability, ageing estates, changing household needs, inequality and how to renew buildings without losing the memories and social practices attached to them.