Key Takeaways
Singapore’s shophouses are best read as working buildings, not frozen decorations. Their plans, materials and street relationships reveal changing patterns of trade, migration, domestic life and conservation.
- A shophouse usually combines commercial space, living quarters and a narrow, deep plan.
- The five-foot way is both an architectural feature and a shared social threshold.
- Tiles, windows and ornament offer clues, but rarely provide a complete date on their own.
- Streetscape, neighbouring buildings and later alterations matter as much as one façade.
- Good interpretation separates visible evidence from attractive but unproven stories.
Start with the shophouse as a layered historical record
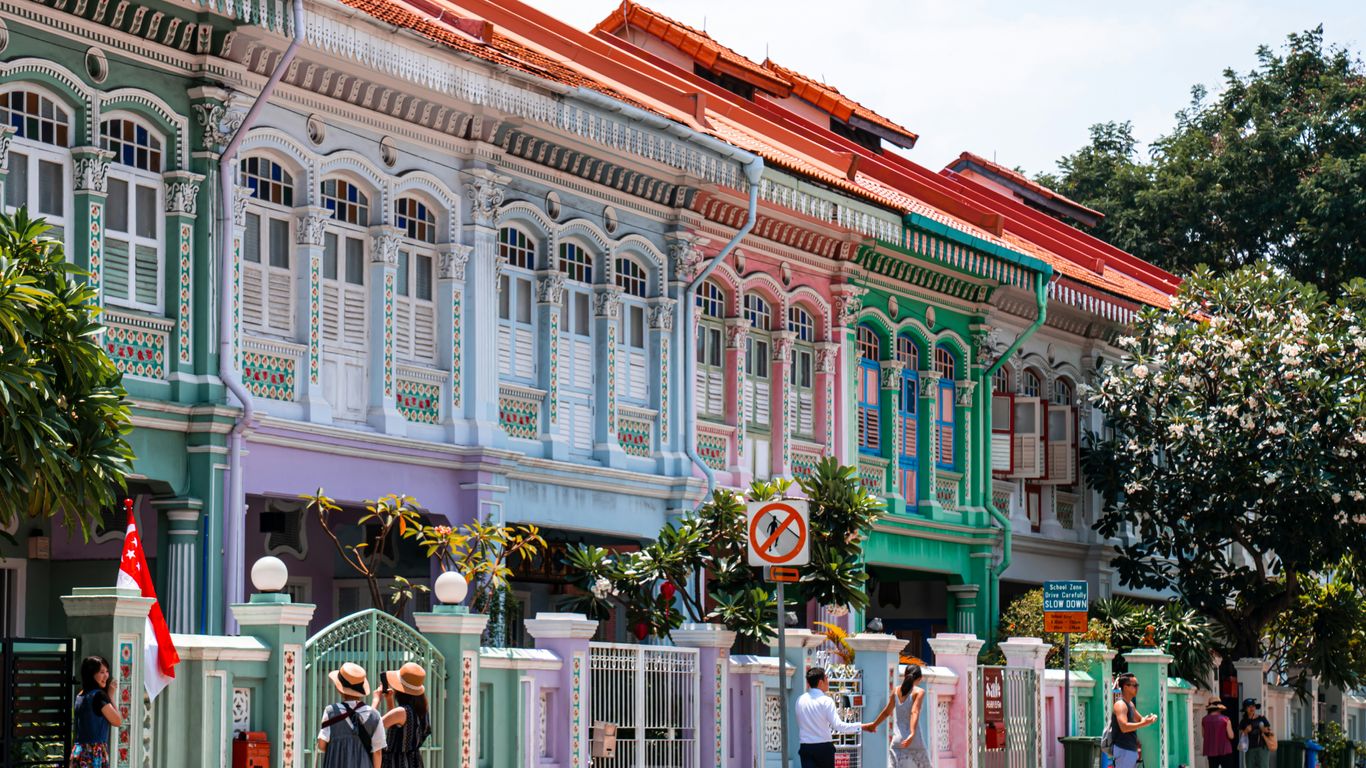
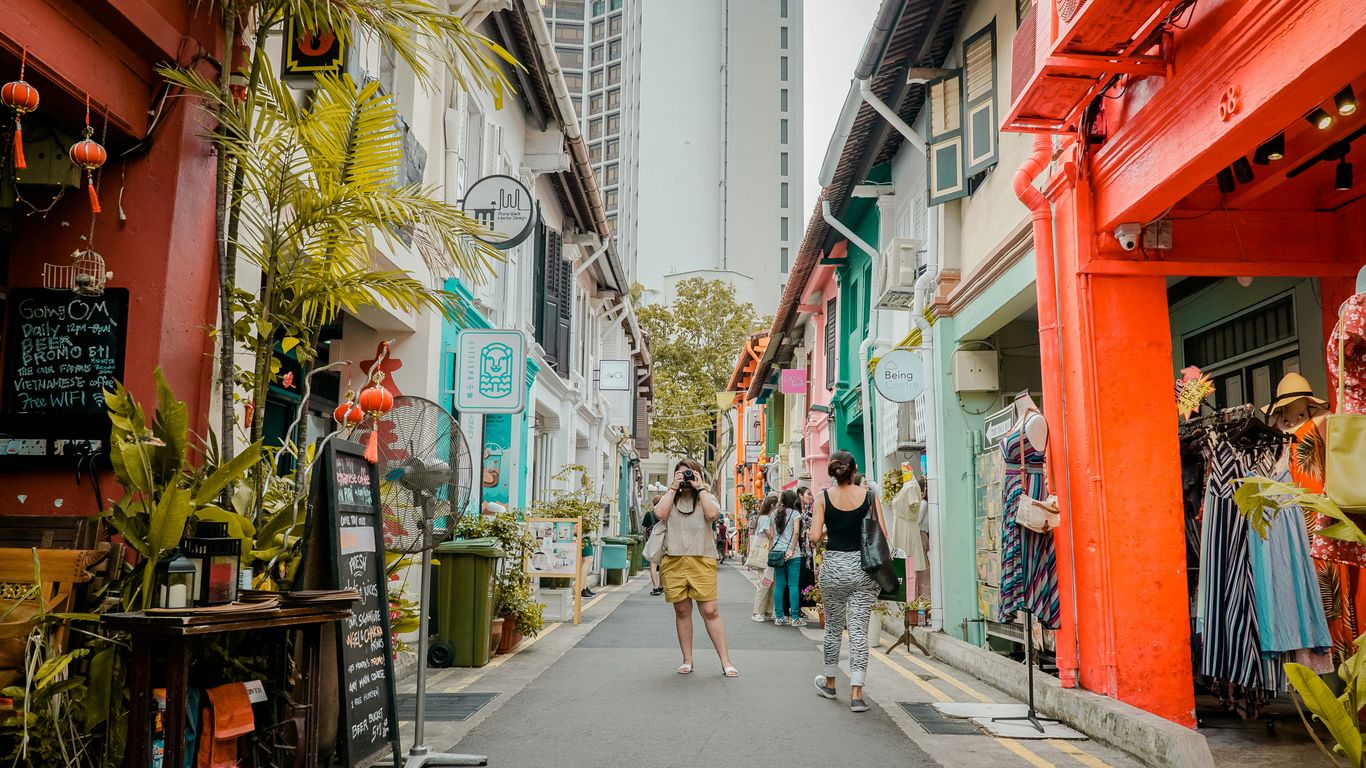
A Singapore shophouse can look wonderfully settled from across the road: a neat row, a shaded walkway, perhaps a vivid band of tiles beneath tall windows. Up close, though, it is less a single style than a record of decisions made over decades. The building may carry traces of an early plot, a later owner’s ambitions, changing building rules and the practical needs of people who worked and lived there. That layered quality is at the heart of singapore shophouse history.
How trade, migration and urban growth shaped the shophouse
The shophouse developed as a compact answer to a growing port city. A narrow frontage made it possible for many plots to line a commercial street, while the depth allowed rooms, stairs, service spaces and sometimes a courtyard to extend behind the shop. The lower level faced customers and goods; upper floors accommodated family life, workers or tenants. This arrangement was economical, but it was never merely practical: it brought business, household routines and neighbourhood observation into one vertical structure.
Migration gave the building type much of its social energy. Merchants, artisans, labourers and families arrived with building traditions, materials and expectations that met local climate and colonial regulation. Southern Chinese precedents, Malay and regional practices, European details and later mass-produced imports all entered the urban mix. The history of shophouses is therefore not a tidy story of one community inventing one style, but a story of adaptation in a busy, connected city.
The main architectural periods to recognise
Broad periods are useful as a first orientation, provided they remain broad. Early buildings tend to be more restrained and may show simpler openings, modest decoration and less elaborate upper façades. Later nineteenth- and early twentieth-century examples often became taller, more ornamental and more confident in their use of plasterwork, tiles and coloured details. Transitional and Art Deco-influenced façades may simplify the composition again, favouring stronger lines, geometric motifs and a cleaner vertical emphasis.
These categories overlap. A façade could be rebuilt while retaining an older structural footprint, or a modest building could receive fashionable details during a later renovation. Architectural groupings help a viewer ask better questions; they should not be treated as a substitute for an archive, a measured survey or a dated document.
Why neighbouring façades can look similar but tell different stories
Terraced buildings share party walls, plot widths and rules governing the street edge, so visual resemblance is expected. Yet similar façades may have held very different businesses and households. One might have been a provision shop, another a workshop, lodging rooms, a religious association or a family enterprise. Even within a single row, owners could replace doors, repaint plaster, alter signs or renew tiles at different moments.
The most revealing differences are sometimes quiet ones: a blocked side passage, a patched threshold, a stair location visible through an opening, or a variation in the depth of the five-foot way. A viewer who compares several buildings rather than admiring one in isolation begins to see the row as a negotiation between shared urban form and individual histories.
What conservation status can—and cannot—tell you
Conservation status signals that a building or area has recognised heritage value and that alterations may be guided by particular controls. It does not mean every visible element is original, nor does it guarantee that the building’s social history is fully known. A conserved façade can still contain modern services, replacement joinery and new interior arrangements.
That distinction matters because architectural protection and lived continuity are related but not identical. Singapore Heritage approaches neighbourhood stories through streets, foodways, objects and everyday practices as well as formal buildings; its story-led heritage walks encourage attention to the people and routines around a place. A shophouse becomes more legible when its appearance is considered alongside the work, movement and memory that made the street useful.
Read the façade from the ground up
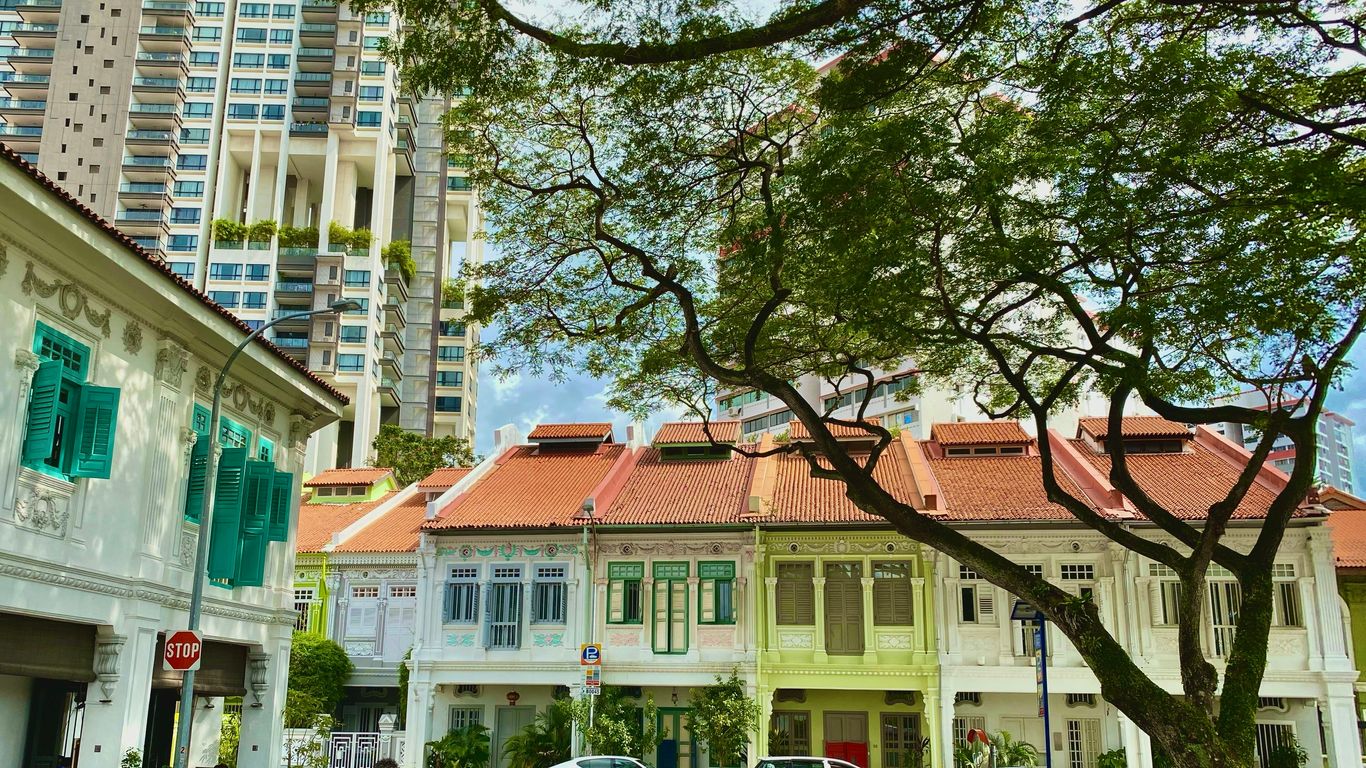
The façade is easiest to understand when treated as a sequence rather than a picture. Start with the pavement and threshold, then move through the columns, openings, windows and parapet. Each level answers a slightly different need, from sheltering customers to admitting air and light. The result is a vertical conversation between public commerce below and more private life above.
The proportions that reveal a shophouse’s original function
Many shophouses are narrow at the front and deep in plan, a shape that maximised street access while preserving usable interior space. The ground floor was commonly more open and commercially oriented, while upper floors offered rooms for living, storage or tenants. High ceilings and tall openings could support ventilation and display, although later partitions may make the original arrangement difficult to see.
Proportion is suggestive rather than conclusive. A particularly broad opening may reflect a shopfront, but it might also be a later alteration. A run of upper windows may suggest a sequence of rooms, yet it cannot by itself reveal who occupied them. The shophouse building type is best read through several clues working together: depth, stairs, courtyards, openings and the relationship to neighbouring plots.
How the five-foot way connects private life with the street
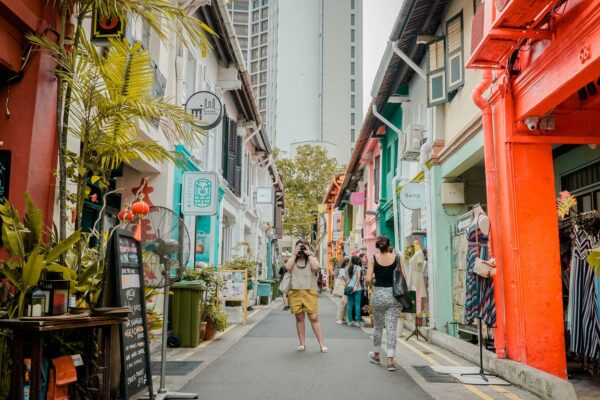
The five-foot way is the covered passage at the front of many shophouses, named for its approximate width in common descriptions. It protects pedestrians from intense sun and sudden rain, but its importance goes beyond weather. Shopkeepers could receive customers there, residents could pass through, deliveries could be sorted, and neighbours could encounter one another without entering the building proper.
It is a shared threshold, neither wholly public nor wholly private. Its columns and floor levels also establish a rhythm across the row, making separate properties feel like one street room. When a business places goods, tables or signs in this zone, it is negotiating that shared space; when a resident crosses it carrying groceries, the same architecture becomes part of ordinary domestic life.
Pilasters, party walls and thresholds as clues to plot and ownership
Vertical pilasters often mark the edges of a façade and can hint at the narrow plot divisions behind it. They may be structural, decorative or both. Party walls separate adjoining buildings, though the street-facing composition can make a whole terrace appear like one continuous block. At ground level, changes in floor height, paving, door width or material may reveal separate thresholds even where shopfronts have been visually unified.
A careful observer can therefore map a building’s likely boundaries before learning anything about its former occupants. This is useful for understanding ownership and subdivision, but it should remain a working hypothesis. Later combinations of units, new entrances and shared services can blur the original arrangement.
What later renovations may conceal or alter
Renovation is part of a shophouse’s history, not automatically a flaw. New plumbing, electrical systems, fire requirements and accessibility needs have allowed old buildings to remain useful. Yet alterations can also cover transoms, remove shutters, replace timber with aluminium, smooth over plasterwork or conceal a courtyard beneath a roof.
The façade may be the most carefully retained part because it carries the public identity of the row. Inside, the plan may have changed substantially. This is why a polished frontage should not be read as proof of an untouched interior. Visible age is not complete evidence; seams, repairs and inconsistencies often tell a more honest story.
Understand the language of shophouse tiles
Tiles catch the eye because they combine colour, pattern and small-scale craft with the larger geometry of the façade. They appear around doorways, along dadoes, beneath windows and across floors, where they have had to withstand feet, rain and repeated cleaning. Their presence is meaningful, but a tile is not a label for ethnicity or a guaranteed date. It is a material clue shaped by trade, taste, availability and maintenance.
Encaustic tiles, geometric borders and imported influences
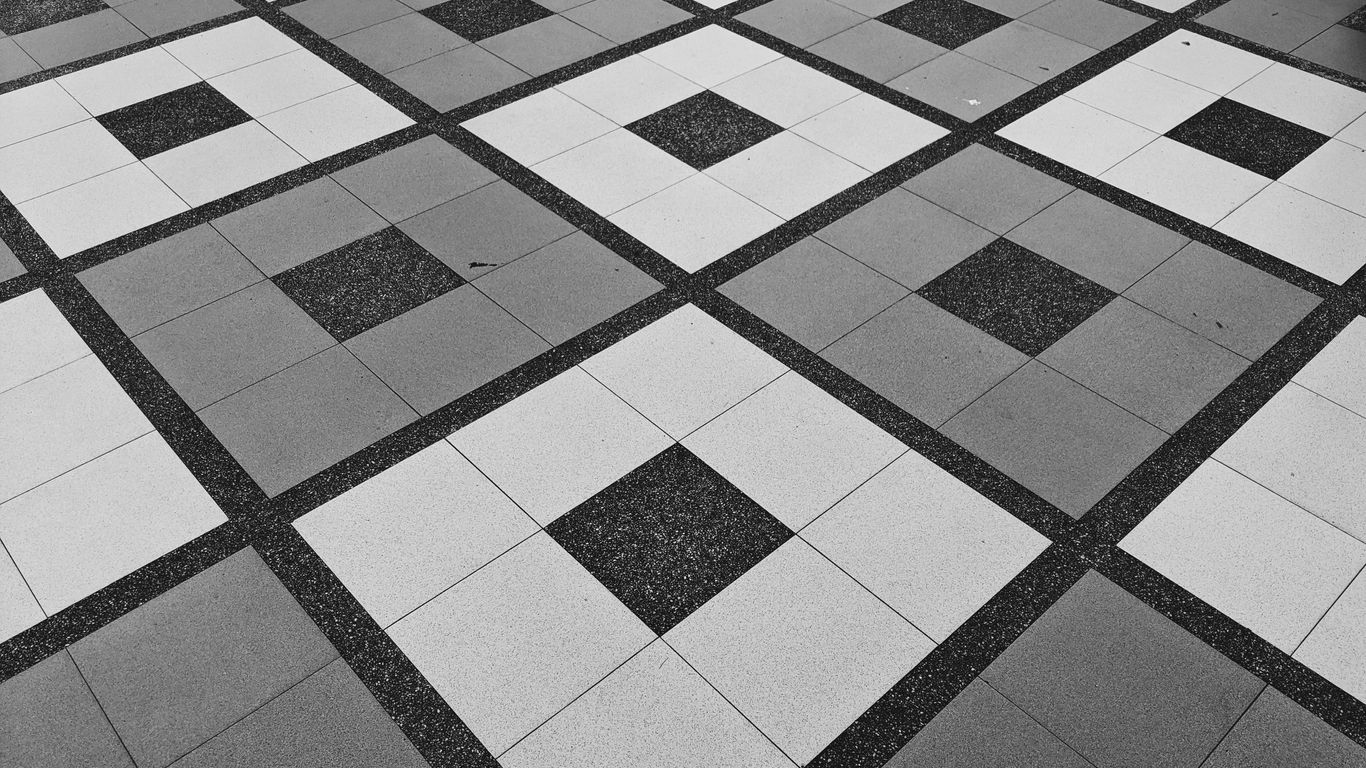
Encaustic tiles create patterns by placing differently coloured clays into the body of the tile, rather than simply painting a surface. Other decorative tiles may be glazed, relief-moulded or printed. Geometric borders helped frame entrances and walls, while repeated floral or linear motifs made a narrow frontage feel more finished and substantial.
Such materials travelled through commercial networks. A pattern may reflect European manufacture, regional interpretation or local preference, and the same design language could be adapted in different districts. The Joo Chiat heritage story is a useful reminder that decorative tiles can speak about trade and changing taste, not only about the identity a later viewer associates with them.
How colour, pattern and repetition reflect changing tastes
Colour changes the apparent scale of a building. A dark border can anchor a pale wall; a bright floral panel can draw attention to an entrance; small repeated motifs can make a long terrace feel rhythmic rather than monotonous. Owners chose such details within the limits of cost, fashion and what suppliers could provide.
Patterns also interacted with plasterwork, shutters and signage. A façade with restrained geometry may belong to a period when cleaner lines were fashionable, while a densely ornamented frontage suggests a different appetite for display. These are tendencies, not rules, and repainting can distort the original balance of colour.
Distinguishing original tiles from replacements and reproductions
A replacement may be almost indistinguishable from an old tile when seen from the pavement. Close inspection can reveal differences in wear, glaze, grout width, colour consistency and the way a pattern aligns at corners. But even these observations are provisional: a sheltered tile may remain bright, while an exposed replacement may age quickly.
The strongest reading compares repeated sections. If one panel has a different scale or sharper edges, it may be newer, although a patch from another period is also possible. A conservation record, renovation account or material assessment can settle questions that visual inspection cannot. The aim is not to identify an “authentic” tile at any cost, but to understand how the surface has changed.
Where to look for tile details beyond the main façade
Tiles are often overlooked when they sit below eye level. They may line the inside of a five-foot way, frame a rear courtyard, protect a kitchen wall or survive around a less prominent entrance. Floors can preserve patterns that the upper façade no longer carries, though they may be partly covered by mats, furniture or modern finishes.
A respectful walk keeps a little distance from doorways and avoids photographing private interiors. The best details are often found by comparing public surfaces across a row. In a kopitiam or old shop, everyday objects and finishes can extend this material story: kopitiam objects and memories show how practical things can hold evidence of suppliers, habits and shared routines.
Decode windows, shutters and ventilation
Windows are where a shophouse negotiates climate, privacy and display. In a hot, humid environment, a sealed glass frontage can be uncomfortable, while open timber shutters can make a room lively but exposed. Openings therefore carry practical information as well as stylistic character. Their height, depth and fittings deserve the same attention as decorative details.
Timber shutters, louvres and the demands of a tropical climate
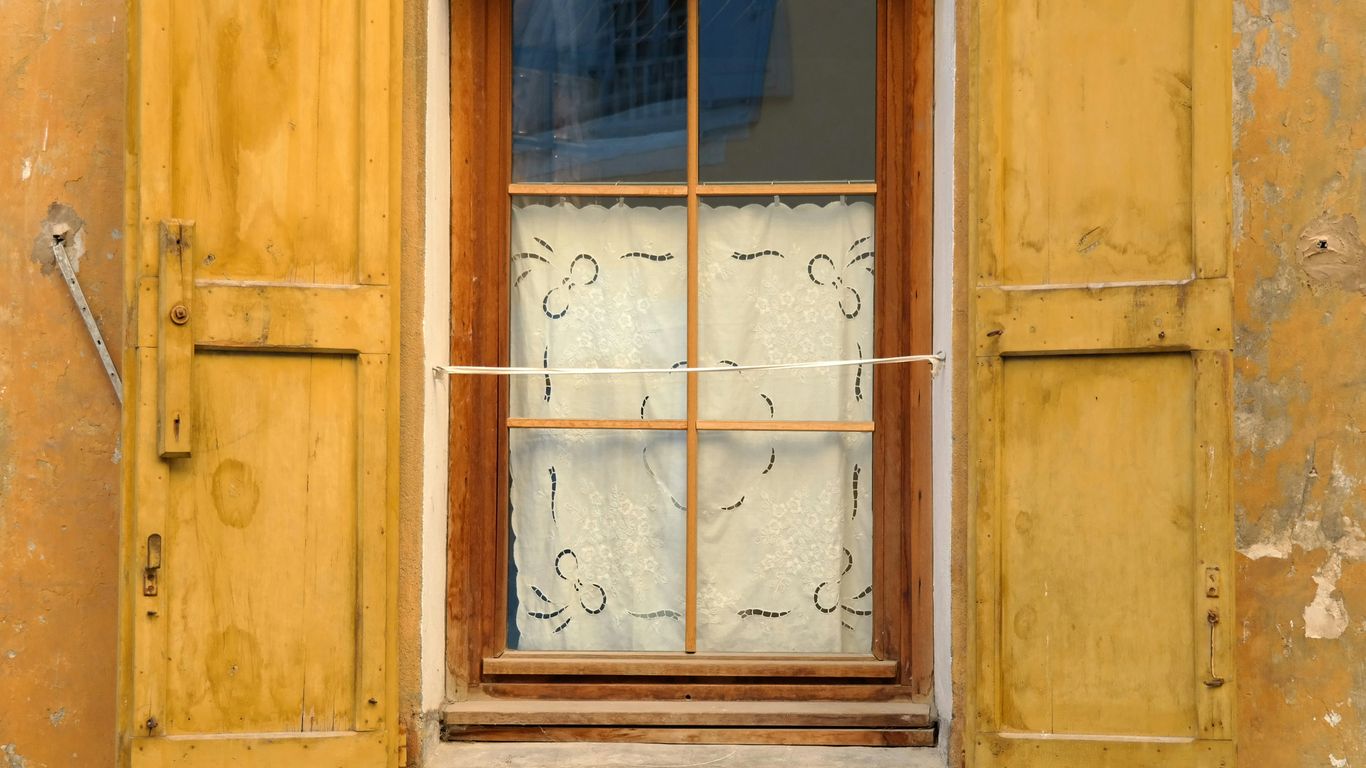
Timber shutters could be folded, opened or adjusted to manage light and air. Louvres offered ventilation while limiting direct views, and solid panels could provide security or shade when a shop closed. The condition of surviving shutters varies widely, since timber is vulnerable to moisture, insects and repeated repainting.
A closed shutter is not a dead façade. Its hinges, catches and divisions may show how the opening worked, while gaps between boards suggest how air once moved through the room. Modern glazing can preserve the shape of an older opening while changing its environmental performance and daily use.
Fanlights, vents and the balance between privacy and airflow
Fanlights above doors and windows admit air and borrowed light without opening the main room completely to the street. Small vents, perforated panels and high-level openings perform a similar task. Their position can reveal an effort to ventilate deep interiors where side windows were limited by adjoining party walls.
These details also moderated social visibility. A household could hear the street and benefit from air movement without presenting the whole room to passers-by. When a vent is blocked or a fanlight covered, the change may reflect new expectations of privacy, air-conditioning or security rather than a loss of decorative interest alone.
French doors, timber frames and changing domestic arrangements
Tall timber-framed openings and French doors could make upper rooms flexible, allowing them to open towards a balcony or façade while retaining shutters for shade. They suited rooms that shifted between domestic use, office work, display and informal socialising. The opening’s width and the hardware around it may be more informative than its paint colour.
Later occupants may divide one large room into several smaller spaces, install air-conditioning or replace a balcony railing. Those changes alter how the upper storey relates to the street. Reading the window as part of a plan, rather than as an isolated ornament, keeps the interpretation grounded in use.
How window proportions can help date a building
Window proportions can support a likely stylistic period when combined with other evidence. A façade with small, regularly spaced openings may feel earlier or more austere; tall openings with elaborate surrounds may indicate a later taste for display; strongly horizontal or geometric compositions can suggest Art Deco influence. None of these observations is a date stamp.
The most reliable clues are clusters: window shape, pilaster treatment, parapet design, tiles, mouldings and construction technique pointing in the same direction. A single replacement window can mislead, especially where a building has been repaired more than once. Good observation records uncertainty instead of hiding it.
Place ornament in its historical context
Ornament is often the first thing a visitor notices, yet it becomes more interesting when it is not treated as decoration alone. A ceramic panel, moulded column or painted frieze may express aspiration, advertise prosperity or make a business recognisable. It may also be a catalogue choice, a repair or a later interpretation. The question is not simply what looks beautiful, but what the detail was doing in its setting.
Malay, Chinese, European and regional design influences
Singapore’s façades draw from overlapping traditions rather than isolated cultural boxes. Chinese and southern Chinese building ideas met Malay and Southeast Asian climate responses; European classical vocabulary arrived through colonial urban systems; regional trade brought materials and motifs from across the seas. Peranakan expression, in particular, is often discussed as a meeting of Chinese and Malay heritage, but no single façade can stand for all of it.
Influence travels through people, goods and imitation. A motif might be selected because it was fashionable, available or associated with prestige, not because it carried one fixed communal meaning. The many neighbourhood histories across Chinatown, Kampong Glam, Little India, Joo Chiat and elsewhere make that variety visible.
Plasterwork, ceramic details and symbols of status
Plasterwork can frame windows, soften corners and turn a plain wall into a carefully composed surface. Ceramic panels and imported tiles add colour and durability, while columns and parapets give a building a more formal presence. Together, these details could signal that an owner had the means and inclination to invest in the public face of a property.
Status, however, was only one part of the picture. Ornament could help a business attract attention, make a family home feel dignified or express an attachment to a fashionable style. A modest building might be richly finished in one area and plain in another because money, material or labour was concentrated at the entrance.
Art Deco restraint versus earlier decorative exuberance
Art Deco-influenced façades often favour geometric lines, stepped forms, repeated bands and a more disciplined composition. Earlier façades may use denser mouldings, floral motifs, pilasters and a stronger sense of layered display. The contrast is useful, but real streets contain hybrids: an older structure may receive a later parapet, or an Art Deco frontage may retain traditional proportions.
A useful comparison is to ask where the eye is directed. Exuberant façades distribute attention across many details, while more restrained compositions may concentrate it in a central stair, signboard or vertical axis. Paint and signage can either sharpen or obscure that original hierarchy.
Why façade styles travelled across Singapore’s neighbourhoods
Builders, owners, craftsmen and suppliers moved between districts. Pattern books, catalogues and shared construction practices helped styles travel, while competition encouraged businesses to adopt details that customers recognised as prosperous or modern. A motif found in one neighbourhood therefore need not have originated there.
The street itself accelerated imitation. A successful shopfront could influence its neighbours, and a row might gradually acquire a visual family without being built all at once. This is why comparison across districts is more useful than assigning a single style to a single community.
Use the streetscape to read the building in context
A shophouse makes most sense as part of a street, not as a detached object. Its neighbours reveal repeated plot widths, shared shade, changes in building height and the movement of businesses along the block. Lanes, courtyards, markets and religious buildings extend the story beyond the front elevation. The everyday geography around the façade often explains more than an isolated decorative flourish.
How rows of shophouses reveal historic commercial networks
A long row could support a network of related trades: wholesalers, food sellers, repairers, lodging houses and services clustered near one another. Goods moved through front doors, lanes and rear spaces, while information travelled with customers and workers. The river and port connected these local economies to wider maritime routes; the Singapore River’s trading past helps explain why commercial streets could grow so quickly around movement and exchange.
Signs, loading points and the width of entrances can hint at the scale of that activity. Yet a building’s former trade should not be inferred from a surviving sign alone. Businesses change, and a sign may be retained for memory, branding or convenience.
The relationship between five-foot ways, lanes and courtyards
The front passage handled public movement, but the life of a deep shophouse depended on what happened behind it. Lanes carried deliveries and refuse, while courtyards admitted light and air into rooms that could not open sideways. Stairs and service areas often created a second circulation system, linking shop, home and back-of-house work.
This arrangement made the building porous. Sounds, smells and people moved between layers, even when rooms were divided by walls. It also meant that improvements to the front façade could leave more ordinary rear spaces overlooked, although those spaces may preserve the clearest evidence of daily work.
Comparing districts such as Chinatown, Little India and Kampong Glam
District comparison should begin with questions rather than a hunt for the “most authentic” street. Chinatown may prompt attention to immigrant associations, shop-house living and dense commercial networks; Little India can open discussion of trade, food and changing urban rhythms; Kampong Glam brings regional commerce, Malay and Muslim networks and the presence of Sultan Mosque into view. Each district contains variety within itself.
The Kampong Glam neighbourhood story shows how royal influence, maritime connections and everyday commerce can overlap in one area. Comparison becomes richer when it includes businesses, residents, religious sites and food routes, rather than treating façades as scenery detached from people.
Reading signs of adaptation, neglect and careful conservation
Cracked plaster, patched tiles, mismatched windows and faded paint can indicate maintenance cycles rather than a simple decline. A carefully repaired façade may still show older scars, while an active shop may alter its frontage to meet present needs. Neglect, adaptation and conservation can exist on the same building at different levels.
For a walk, the following compact sequence keeps attention on evidence and context:
- Begin with the public edge, noting paving, columns and thresholds.
- Compare at least three adjoining façades before assigning a style.
- Look above eye level for vents, fanlights, parapets and repairs.
- Notice present-day work without treating it as an interruption to history.
This approach slows the gaze down. It also respects residents and workers, whose daily use of the street is part of what keeps heritage alive.
Interpret a shophouse without overclaiming
Close looking is rewarding precisely because it leaves room for uncertainty. A façade can suggest a period, a building function or a pattern of repair, but it rarely provides a complete biography. The interpreter’s task is to assemble clues, test them against one another and say clearly where the evidence ends. That restraint does not make the story colder; it makes it more trustworthy.
Which clues can support a likely date or style
A likely date becomes more plausible when several features agree: structural proportions, window form, decorative vocabulary, tile type, construction material and relationship to the adjoining row. A later signboard or replacement door should be separated from older elements rather than allowed to define the whole building. Photographs from different decades can reveal which features have persisted.
The most useful language is measured: “suggests”, “may indicate” and “appears consistent with”. Such phrasing is not evasive. It distinguishes a visual reading from a documented fact and leaves space for new evidence.
Why archival research and site observation should work together
Site observation captures texture that records may omit: a repaired threshold, an awkwardly blocked vent or the way a shop still uses its five-foot way. Archives can supply names, dates, plans, photographs, ownership changes and planning decisions that cannot be recovered from the street. Used together, they prevent both kinds of error: a dry account without lived detail and a vivid story built on guesswork.
Singapore Heritage’s small-group heritage walks are rooted in neighbourhood stories and led by storytellers familiar with the streets. That kind of experience can add local context to what a visitor sees, while careful research keeps the interpretation accountable to available evidence.
How to distinguish historical evidence from romantic assumptions
A worn surface is not automatically evidence of a famous past. A colourful tile is not proof of one community’s ownership. Nor does an old-looking sign establish that the same business has operated continuously. Romantic assumptions usually arise when a visually appealing detail is asked to carry an entire story.
A better habit is to separate observation from interpretation. “Three blue tiles remain beneath the window” is observation. “The original owner chose these to express a particular identity” is interpretation requiring support. The gap between the two is where responsible heritage writing does its work.
A practical checklist for looking closely on your next walk
A short checklist can help a walker remain curious without turning the street into a survey exercise. It is best used lightly, with pauses for sounds, shade, smells and the ordinary activity that surrounds the buildings.
- What is the relationship between the entrance and the five-foot way?
- Which elements repeat across the row, and which appear unique?
- Where do tiles, vents, shutters or plasterwork show repair?
- What present-day work or domestic activity continues at the address?
- Which part of the interpretation is certain, and which part is only likely?
Afterwards, a resident or visitor might check a library source, conservation guide, museum or local walk. The heritage walk options can also help turn a solitary architectural reading into a slower conversation about neighbourhood memory, provided the street and its people remain at the centre.
A Way to Keep Looking
A shophouse rewards a second glance: first for its colours and rhythm, then for the practical choices beneath them. Singapore Heritage offers small-group walks that connect buildings with neighbourhood stories, everyday practices and the people who continue to shape these places. For readers who want to experience that context on foot, book a heritage walk and let the street reveal more than its façade.
Conclusion
Singapore’s shophouses are layered records of commerce, migration, climate, aspiration and ordinary domestic life. Tiles, windows and five-foot ways provide a generous starting point, but the fullest reading comes from comparing buildings, noticing later changes and listening for the human activity around them. A careful observer does not need to solve every mystery; it is enough to leave the street seeing more, and claiming only what the evidence can bear.
Frequently Asked Questions
What is a Singapore shophouse?
A Singapore shophouse is generally a narrow, deep terraced building that combines commercial space with living or working accommodation, often with a covered passage along the street.
Why is it called a five-foot way?
The name refers to the approximate width traditionally associated with the covered pedestrian passage at the front of many shophouses. The measurement varies, but the shared walkway remains the defining idea.
Were shophouses originally homes or shops?
They were commonly both. Shops, workshops or offices occupied the street-facing portion, while upper or rear spaces could accommodate families, workers, storage and household activities.
Do shophouse tiles reveal the owner’s ethnicity?
Not reliably. Tiles reflect overlapping influences from trade, manufacture, fashion, local taste and repair, so they should not be used as a single proof of identity or ownership.
Can windows provide an exact construction date?
Windows can support a likely period when considered with the whole façade, but replacements and renovations are common. Exact dating usually requires documentary or professional architectural evidence.
Why do neighbouring shophouses look so alike?
Shared party walls, narrow plots, street regulations and common building practices created a repeated urban rhythm. Similarity does not mean the buildings had identical owners, uses or histories.
How should visitors behave around conserved shophouses?
Visitors should keep entrances clear, avoid photographing private interiors without permission, respect residents and workers, and observe active businesses as living places rather than museum displays.