Key Takeaways
Tiong Bahru’s story reaches well beyond its present-day cafés and polished façades.
- The name Tiong Bahru recalls the area’s former burial grounds and rural edge.
- The Singapore Improvement Trust estate introduced a distinctive response to overcrowding and poor housing.
- Curved blocks, balconies, staircases and open circulation shaped everyday life.
- Markets and hawker stalls became part of the neighbourhood’s social memory.
- Conservation now sits alongside questions about tourism, affordability and who gets to define heritage.
The landscape before the estate
Before the flats, Tiong Bahru occupied a shifting edge between Singapore’s growing town and its less-developed southern hinterland. Burial grounds, plantations, paths and small settlements formed a landscape quite unlike the compact estate seen today. The name itself preserves a clue to that earlier geography, while later roads and buildings show how quickly the city moved around it. Anyone tracing Singapore’s ordinary lives will find that such edges often reveal as much as grand civic buildings.
The meaning of “Tiong Bahru” and its early rural setting
“Tiong Bahru” is commonly understood as “new cemetery”, joining a Hokkien reference to a tomb or burial place with the Malay word bahru, meaning new. The name points to a time when the area was known through its landscape rather than its housing blocks. It also carries the layered language of Singapore, where place names often preserve encounters between communities. That mixture makes the name a small but eloquent starting point for understanding tiong bahru history.
Burial grounds, plantations and the area’s pre-war geography
The land included burial grounds and cultivated areas before large-scale housing arrived. One remembered cemetery was associated with Heng San Teng, and the surrounding terrain was less formally arranged than the streets that would later define the estate. Paths connected scattered livelihoods, while the slopes and vegetation gave the area a more rural character. Much of that physical setting has disappeared, but the old geography remains legible in the names, alignments and stories attached to the neighbourhood.
How Singapore’s expanding city changed the neighbourhood
As Singapore’s population increased, the distinction between town and outskirts became harder to maintain. Roads, sanitation concerns and pressure for planned housing brought areas once considered peripheral into the city’s development story. Tiong Bahru was well placed for this transition, close enough to central districts to matter but spacious enough for a new kind of estate. Its transformation was therefore not accidental; it reflected a wider attempt to reorganise urban life.
The people and livelihoods that preceded public housing
The residents and workers who came before the estate were part of a modest, working landscape rather than a leisure district. Cultivation, small trading, domestic work and the management of burial grounds all belonged to the area’s earlier rhythm. Their traces are less visible than the later blocks, which is why neighbourhood history must be read through recollection as well as surviving structures. The absence of a shopfront or house does not mean that no community existed there.
Why Tiong Bahru became a landmark housing experiment
Tiong Bahru became significant because it represented a deliberate response to housing conditions that the older city struggled to manage. The Singapore Improvement Trust planned buildings, roads and open areas as part of one settlement rather than allowing homes to grow piecemeal. The result was still imperfect and socially selective, but it introduced a new visual and spatial language. Its importance lies in both the ambition of the scheme and the ordinary routines that eventually filled it.
The Singapore Improvement Trust and the drive for better housing
The Singapore Improvement Trust, established under the colonial administration, was tasked with improving housing and urban conditions. Its work emerged from concerns about overcrowding, sanitation and the limitations of dense shophouse living. Tiong Bahru offered room to test low-rise flats with more generous planning and healthier circulation. The estate should therefore be understood not simply as a collection of attractive buildings, but as an early attempt to make housing a matter of public planning.
The estate’s development in the 1930s
The main pre-war estate took shape during the 1930s, with blocks built in stages rather than appearing all at once. Their scale was low by later public-housing standards, and their arrangement created a recognisable neighbourhood rather than a wall of continuous development. Early residents experienced a setting that was planned but not entirely anonymous. The blocks, roads and shared spaces gradually acquired meaning through repeated use.
Planning for light, ventilation and communal life
The estate’s planning responded to the tropical climate and to the social needs of households living close together. Windows, balconies, open corridors and spacing between blocks helped air and daylight reach homes. Communal circulation also made chance encounters part of daily life, whether residents were carrying groceries or pausing to talk. These details show how climate shaped domestic life as much as architectural fashion did.
What made Tiong Bahru different from the shophouse districts
Shophouses combined home, work and commerce within a narrow urban frontage, while Tiong Bahru separated many of those functions into a planned estate. The blocks were set back, lower and more visibly shaped by concerns about airflow and open space. That difference did not erase community; it relocated community into corridors, stairwells, markets and nearby shops. A useful comparison can be found in this account of old shophouse life, where shared domestic and commercial space worked differently.
Reading Tiong Bahru through its architecture
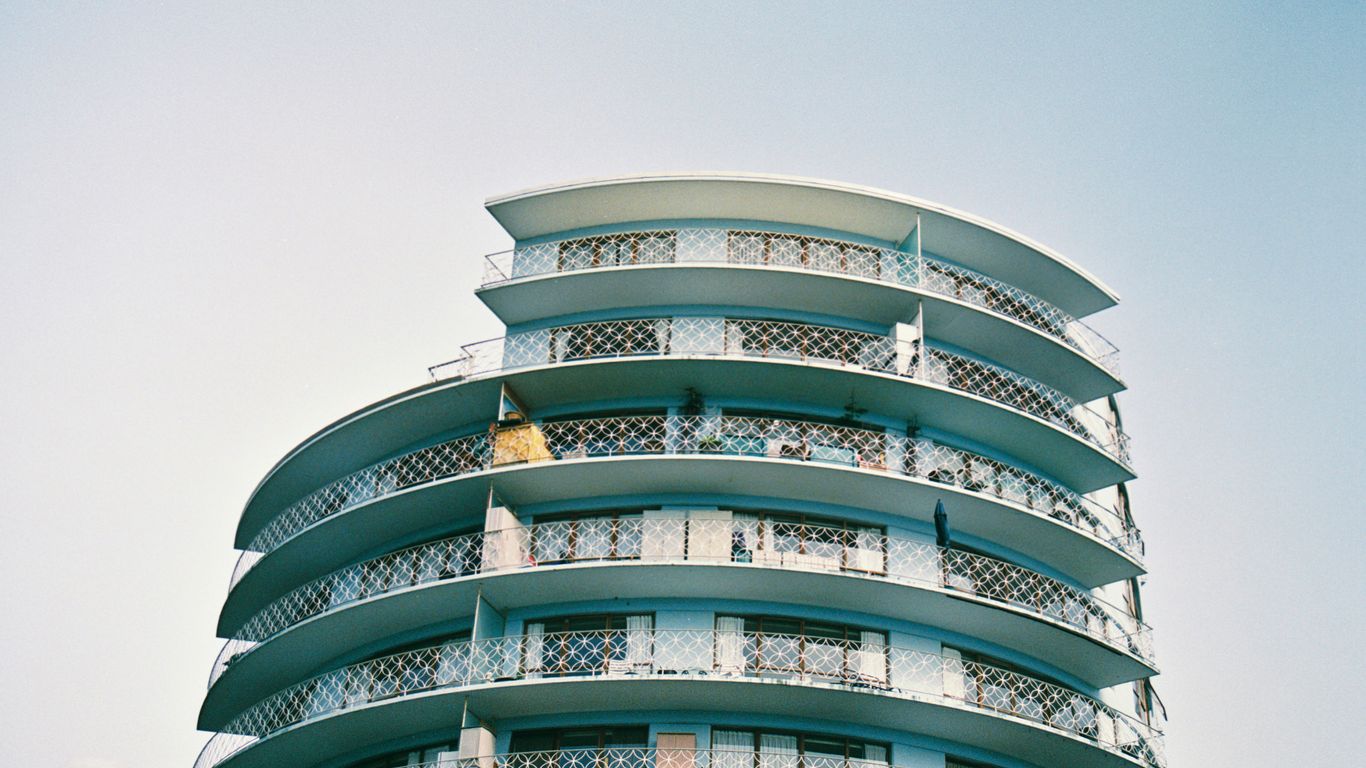
Tiong Bahru’s architecture rewards a slow walk. Its forms are often associated with Art Moderne or streamlined modernism, yet the buildings also belong to a distinctly tropical and local setting. Rounded corners, horizontal lines and low roofs meet practical features such as staircases, balconies and breezeways. The estate’s appearance is memorable not because it is frozen in one style, but because several intentions remain visible at once.
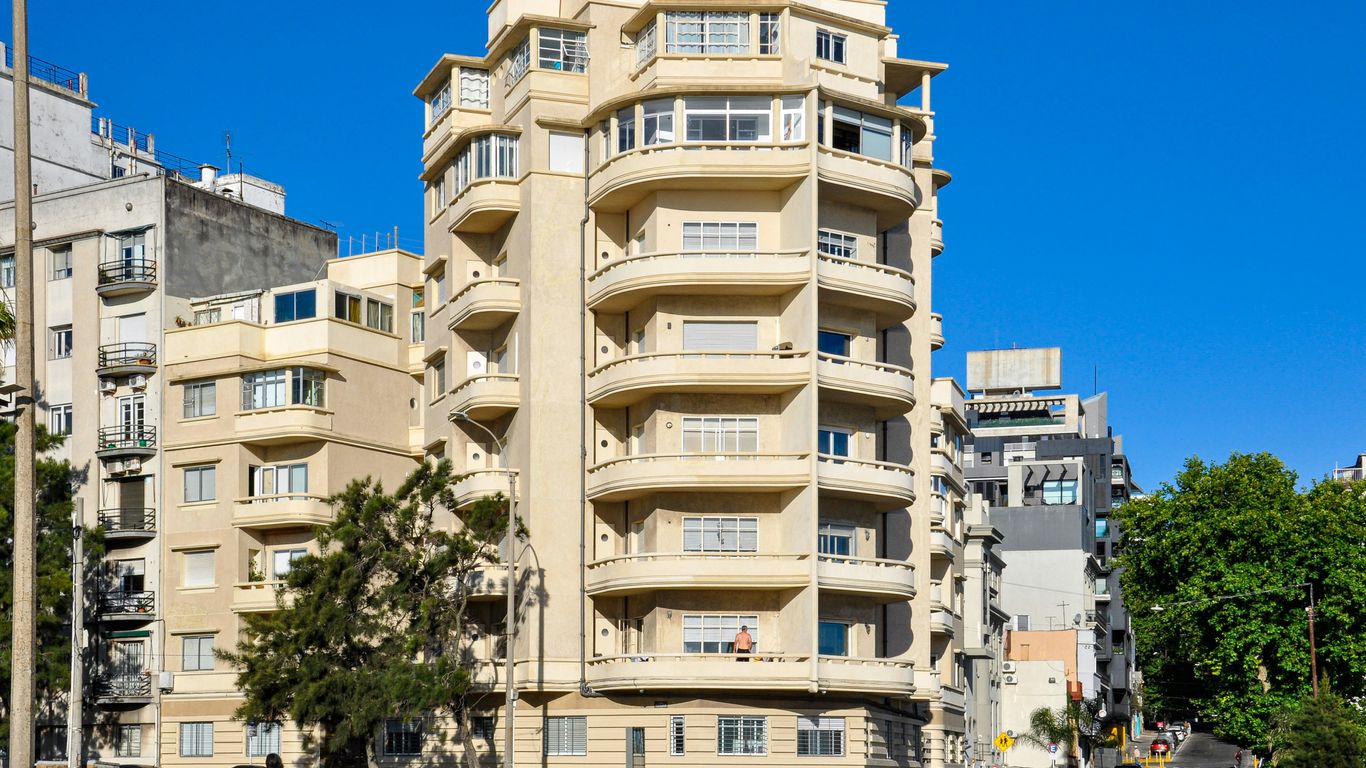
Streamlined modernism in the curved blocks
The curved blocks soften the visual authority of large buildings and help create a sense of movement along the streets. Long horizontal bands, rounded ends and flat roofs give the estate its familiar silhouette. These features were modern in their period, but they were never detached from function: shade, circulation and ventilation mattered alongside appearance. The architecture is best read as an arrangement of practical choices with a strong visual identity.
Five-foot ways, staircases and shared corridors
Shared circulation gave residents repeated contact with neighbours. Staircases were not merely routes between floors; they were places where children waited, adults exchanged news and household tasks briefly met public life. Corridors offered a threshold between the privacy of the flat and the wider estate. Their significance is easy to miss when viewed only from the street, yet they held much of the social texture of the housing experiment.
Air wells, balconies and other responses to the tropical climate
Air wells and balconies helped bring light and air into buildings while giving residents small extensions of domestic space. Such features also created visual connections between households, allowing the weather and the activity of neighbours to enter everyday awareness. The architecture did not promise complete separation from the outside world. Instead, it made a carefully negotiated relationship between shelter, shade and shared life.
How later additions altered the original visual character
Post-war construction, redevelopment and infrastructure changed the balance of the original estate. Newer blocks introduced different heights, materials and patterns of movement, while commercial changes altered the streetscape at ground level. The older buildings remain legible, but they now sit within a denser and more varied urban setting. This layered quality is part of the neighbourhood’s reality, not a flaw to be edited away; the Art Deco estate guide offers another route into those architectural details.
Markets, food and the everyday neighbourhood
A housing estate becomes a neighbourhood through repeated acts of provision: buying vegetables, collecting breakfast, greeting a familiar stallholder and carrying food home. Tiong Bahru Market has long helped organise those routines, even as its building and surroundings have changed. Food here is not a decorative afterthought to architecture. It is a record of migration, work, taste and the practical negotiations of urban life.
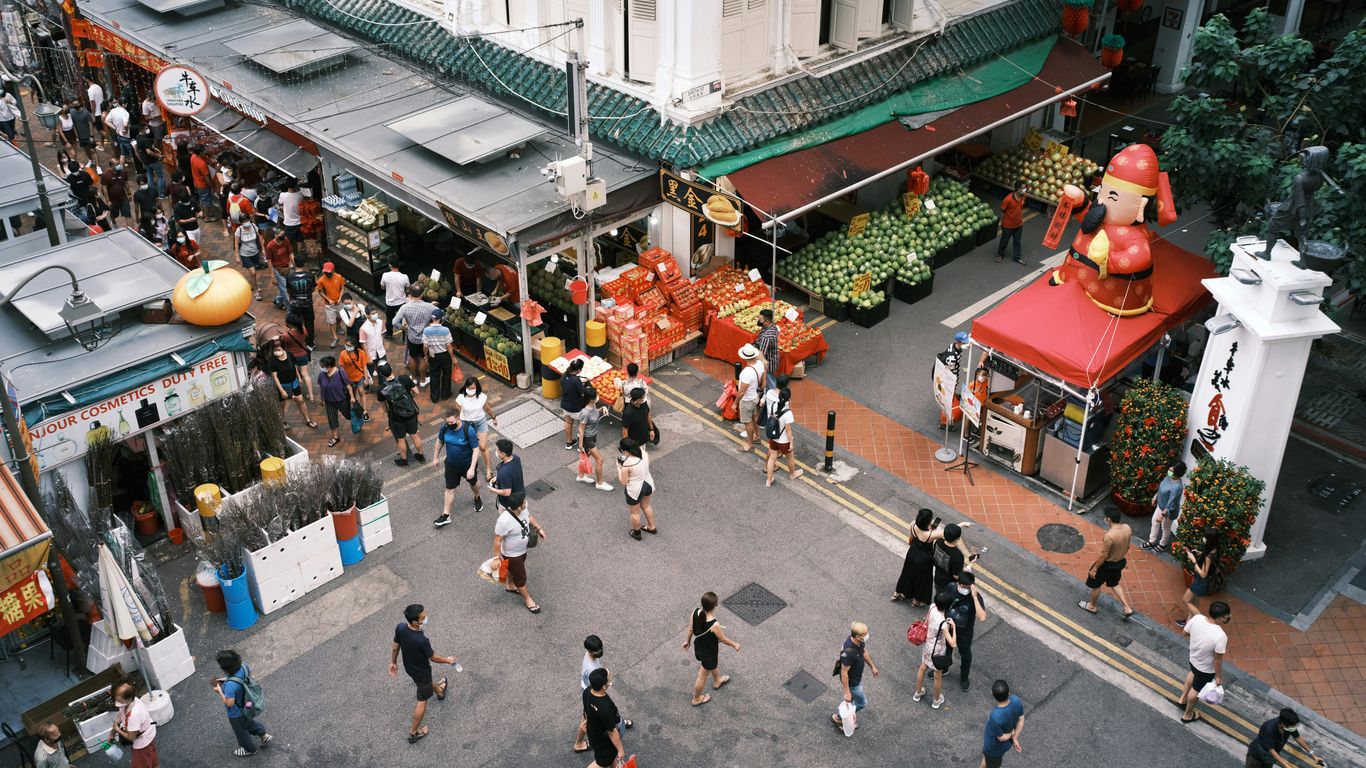
The role of Tiong Bahru Market in daily routines
A market gives a planned estate a daily centre of gravity. Residents can meet household needs close to home, while hawkers and vendors create a reason to linger beyond the brief exchange of money and goods. The market’s importance comes from this dependable repetition rather than from any single famous dish. Its sounds, smells and informal greetings help turn a group of flats into a place with a shared rhythm.
Hawker food as a record of migration and taste
Hawker food carries the movement of people across Singapore and the region. Recipes adapt to available ingredients, changing customers and the skills brought by individual cooks. Dishes associated with Tiong Bahru, including lor mee, chwee kueh and Hokkien mee, belong to this living process rather than to a fixed museum display. To understand the food is to notice labour, apprenticeship and the preferences of generations of customers.
Provision shops, wet markets and small-scale commerce
Small shops made the estate workable between larger shopping trips. A provision shop, coffee stall or wet-market counter supplied not only goods but also local knowledge: which household needed help, which ingredient was in season and when a familiar customer had not appeared. These businesses operated as informal information networks. The material culture of such places can be explored through kopitiam objects, where cups, tables and order slips become evidence of working history.
The neighbourhood’s everyday economy can be sketched through a few recurring forms of exchange:
- Fresh food bought in small quantities for the day.
- Breakfast and drinks shared before work or school.
- Informal credit and recognition between regular customers and shopkeepers.
- Repairs, errands and small services handled close to home.
These activities mattered because they reduced distance and increased familiarity. They also made the market district a place where different generations could encounter one another without needing a formal community programme.
How residents used the estate’s streets and communal spaces
Residents used streets and open areas flexibly, adapting them to weather, age and occasion. Children found room for play, older people paused in shaded corners and families moved between flats, shops and market stalls in routes that became habitual. The estate’s communal life was often quiet and practical. Its strength lay in being woven into ordinary days rather than performed for visitors.
Wartime disruption and post-war change
War interrupted the steady formation of the estate and unsettled the routines that made it feel secure. The Japanese Occupation brought fear, shortages and displacement, while the post-war years brought renewed pressure for homes and services. Tiong Bahru did not simply return to its pre-war condition. Residents rebuilt routines within a city that was changing socially, economically and physically.
The Japanese Occupation and its impact on local life
The Japanese Occupation affected food supplies, work, movement and family life across Singapore, including established housing areas. Residents had to negotiate scarcity and uncertainty, often relying on relatives and neighbours when formal systems were strained. Buildings that had been designed as symbols of improvement became settings for wartime survival. Their walls could shelter people, but they could not preserve the earlier assumptions of stability.
Returning residents and the rebuilding of routines
After the war, returning residents faced damaged livelihoods and altered households. Re-establishing routines meant finding food, work, schooling and familiar social ties, sometimes under difficult conditions. Markets and local shops were especially important because they restored practical connections quickly. Recovery was therefore measured in ordinary acts: a meal prepared, a child sent to school or a neighbour recognised again on the stairs.
New housing pressures after the Second World War
Singapore’s housing shortage grew more acute after the war, and older estates could not meet every demand. Additional flats and later developments changed the scale and composition of Tiong Bahru. The estate became less of a limited experiment and more of one part of a wider housing system. Its post-war history belongs to the story of expansion as much as to the preservation of its earliest blocks.
How the estate evolved as Singapore modernised
As transport, employment and public services developed, Tiong Bahru was drawn more tightly into the metropolitan network. New roads and housing forms altered how residents moved and where they shopped, while older buildings continued to anchor memory. Modernisation did not remove the estate’s past, but it made that past harder to see without attention. The neighbourhood’s character now comes from the meeting of inherited form and continuing use.
Memories held by residents
Buildings can show where people lived, but residents can explain how those places felt. Memories of Tiong Bahru often centre on routes, voices and small permissions: which corridor was safe for play, whose door was open and where a school run paused. Such recollections complicate the neat story of architecture. They reveal a neighbourhood made through relationships as much as through planning.
Childhood, school runs and informal play
For many residents, childhood was organised by short journeys through the estate. A staircase, covered walkway or market corner could become part of a daily map understood long before a child knew the official street names. Play was often informal, shaped by the spaces available rather than by purpose-built facilities. These memories give scale to the blocks, showing how children experienced them from below, between errands and school.
Family networks across blocks and corridors
Families often built networks that extended beyond one flat. Relatives lived nearby, neighbours watched children and domestic tasks moved between households when help was needed. Corridors supported this proximity without making every relationship formal. The estate’s closeness could be comforting, though it could also make privacy a continual negotiation.
Religious spaces, clubs and neighbourhood institutions
Religious places, schools, associations and informal clubs gave residents additional points of belonging. They connected the housing estate to wider cultural and family networks, while local institutions offered occasions for service, celebration and support. Their stories may not appear in architectural descriptions, yet they shaped who met whom and how trust was built. Community life was distributed across many modest locations.
What oral histories reveal that buildings cannot
Oral histories preserve timing, feeling and disagreement. One resident may remember a corridor as lively, while another recalls it as crowded; one family may describe the market as a daily meeting place, while another remembers it mainly as work. These differences are valuable because they resist turning the estate into a single nostalgic image. Singapore Heritage’s community memory work reflects the wider value of consent, credit and access when everyday stories are collected.
From public housing estate to heritage neighbourhood
Tiong Bahru is now widely recognised for its early housing and distinctive architecture, but heritage status has not brought the story to a neat close. Conservation protects important buildings while new businesses and visitors alter how the streets are used and imagined. The neighbourhood remains a home first, with heritage activity taking place around residents’ ordinary needs. That tension is not a side issue; it is central to the estate’s present meaning.
Conservation and the recognition of Tiong Bahru’s architectural value
Conservation drew attention to the estate’s low-rise blocks, curved forms and planning history. It helped ensure that buildings associated with an early phase of public housing would not be treated as disposable simply because newer construction was possible. Recognition also encouraged closer attention to details that residents had long taken for granted. Yet architectural protection works best when it sits alongside care for the people and activities that give those buildings life.
The arrival of independent shops and creative businesses
Independent shops and creative businesses brought new customers and a different visual vocabulary to the estate. Some introduced fresh uses for old commercial units, while others relied on the atmosphere created by the surviving architecture. Their arrival added energy, but it also changed expectations about what the neighbourhood was for. A place once defined mainly by residents’ routines became increasingly legible to outsiders as a destination.
How cafés reshaped the estate’s public image
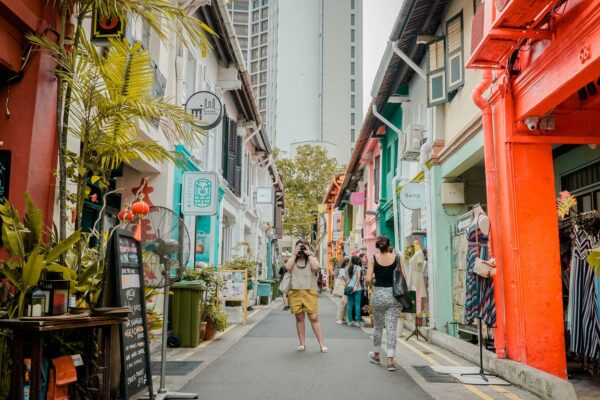
Cafés helped make Tiong Bahru shorthand for a certain kind of urban cool, especially from the mid-2000s onwards. Their menus, interiors and photography circulated the estate far beyond its immediate streets. That image is only one layer of the neighbourhood, and it can obscure the market workers, long-term tenants and older businesses that sustained it. A walk should therefore include living neighbourhood stories, not only the most photographed façades.
Balancing living heritage with tourism and gentrification
Tourism can bring attention and income, but it can also place pressure on rents, privacy and everyday use. Visitors who slow down, buy from local businesses and avoid treating residential spaces as scenery are more likely to support a living neighbourhood. The balance requires listening to residents rather than assuming that visibility is always beneficial. Singapore Heritage’s heritage walks invite that more attentive kind of encounter, where stories remain connected to place and people.
Explore Tiong Bahru Differently
A guided, story-led walk can add the voices, foodways and small details that a self-guided circuit may miss. Singapore Heritage offers heritage tours across Singapore, including routes shaped around neighbourhood history and everyday community life; readers can book a heritage walk when they want to encounter Tiong Bahru with more context.
Conclusion
Tiong Bahru’s history is held in more than its curved blocks: it lives in market routines, wartime recollections, family networks and the continuing negotiation between home and destination. The cafés are part of that story, but they are not its beginning or its whole. To understand the estate is to notice how planning becomes lived experience, and how memory keeps changing with the neighbourhood itself.
Frequently Asked Questions
What does “Tiong Bahru” mean?
The name is commonly understood as “new cemetery”, combining a Hokkien reference to a tomb or cemetery with the Malay word bahru, meaning new.
Why is Tiong Bahru historically important?
It is significant for its early planned housing, its association with the Singapore Improvement Trust and its distinctive pre-war architecture.
When was the main Tiong Bahru estate built?
The principal early estate was developed during the 1930s, with buildings completed in stages before the Second World War.
What architectural features are associated with Tiong Bahru?
Visitors commonly notice rounded corners, horizontal lines, flat roofs, balconies, open circulation and low-rise blocks shaped partly by the tropical climate.
Why is Tiong Bahru Market important?
The market supports daily shopping and eating while preserving forms of hawker and small-scale commerce that help define neighbourhood life.
How did the Second World War affect Tiong Bahru?
The Japanese Occupation disrupted food supplies, work, movement and family routines, while the post-war period brought rebuilding and increased housing pressure.
Is Tiong Bahru still a residential neighbourhood?
Yes. Although cafés, shops and visitors have changed its public image, the estate remains a lived residential area with long-term residents and everyday local routines.