
How HDB Changed Singaporean Life: Kitchens, Corridors and Void Decks
Key Takeaways
Singapore’s public housing story is also a story about ordinary routines: cooking, greeting neighbours, raising children and sharing space.
- The HDB reshaped a severe housing shortage into a long-term national programme.
- High-rise flats brought private kitchens and bathrooms to many households.
- Corridors and void decks created in-between spaces for social life.
- Estate planning connected homes with schools, markets, transport and community facilities.
- HDB living remains successful and deeply familiar, while affordability, ageing and memory raise fresh questions.
The origins of Singapore’s public housing transformation
The story of Singapore’s public housing history begins with a shortage of safe, affordable homes and a city under intense pressure to modernise. Housing was never treated as a matter of shelter alone; it became part of planning, public health and nation-building. The result was a built environment that changed where people lived, but also how they encountered one another each day.
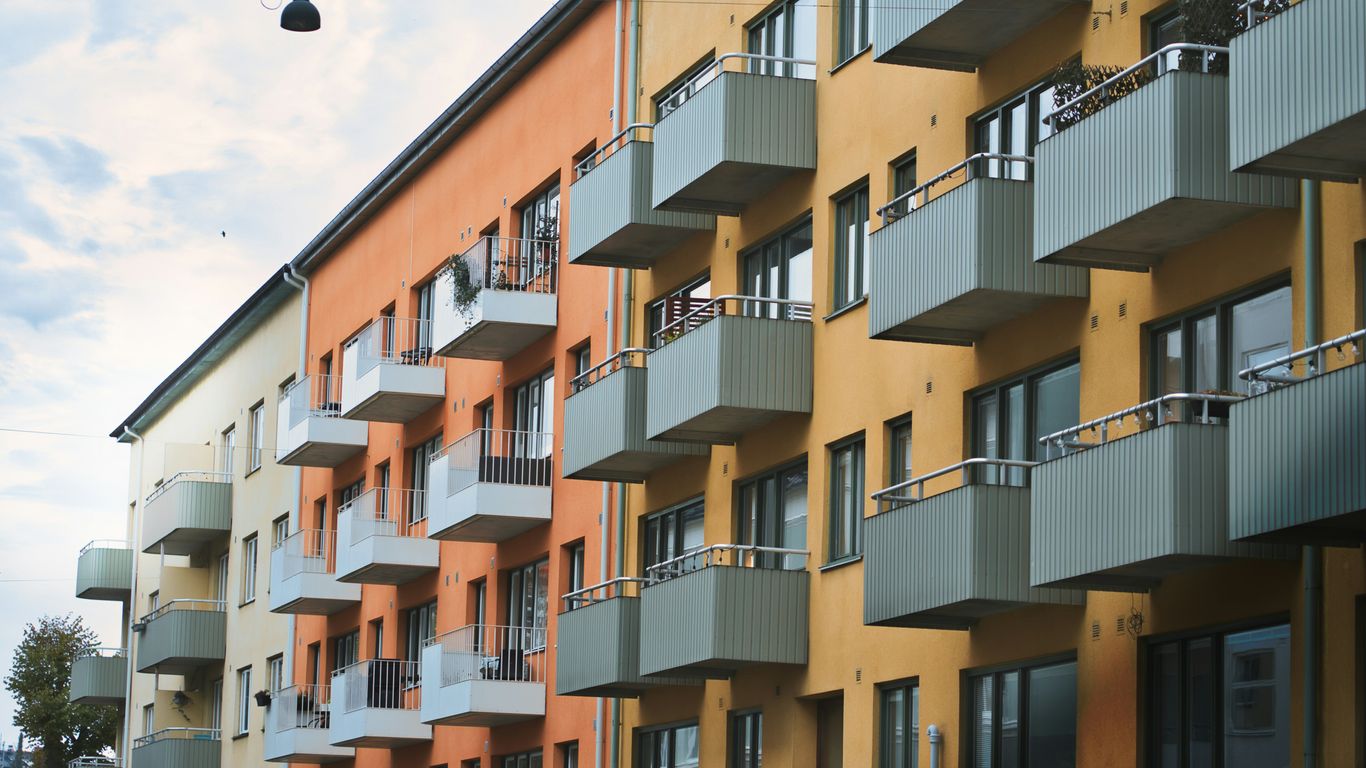
From housing shortage to national priority
In the years after the Second World War, many families lived in crowded rooms, kampongs or informal settlements. Conditions varied, but overcrowding, poor sanitation and insecure tenure made housing a pressing public concern. Clearing land and rehousing residents could improve physical conditions, yet it also disturbed established livelihoods and close-knit networks.
The scale of the problem made small, piecemeal improvements insufficient. Housing had to be produced quickly, in large numbers and alongside roads, schools and utilities. That practical urgency gave public housing a central place in Singapore’s early development.
The creation of the Housing and Development Board
The Housing and Development Board was established in 1960, taking over responsibilities from the Singapore Improvement Trust. Its early work focused on emergency housing and the resettlement of kampong residents, before the programme developed into a broader system of flats for sale and long-term estate planning.
This institutional shift mattered because housing became coordinated at an island-wide level. The HDB could plan blocks, transport routes and neighbourhood facilities as parts of one system rather than as isolated building projects. Queenstown’s early housing story shows how the first satellite town model combined high-rise flats with essential services and everyday community life.
Why high-rise estates suited a growing city
Land scarcity made the vertical estate a practical answer to rapid population growth. Building upwards allowed more households to live near roads, workplaces and public facilities, while leaving room for parks, playgrounds and shared ground-level spaces. It was an ambitious change from the dispersed patterns of kampongs and the tightly packed urbanity of shophouses.
High-rise living also introduced a new rhythm. Residents moved through lifts, stairwells, corridors and void decks, meeting people who might previously have lived in a different village or district. The block became both a building and a small social geography.
How home ownership became part of the social contract
Public housing gradually moved beyond emergency accommodation towards an ownership model. Flats for sale gave households a stake in the places where they lived, while the state continued to shape eligibility, lease arrangements and the wider supply of homes. This linked housing with family security and national belonging.
The arrangement was never simply private property in the conventional sense. It combined public provision, regulated access and the possibility of household wealth, producing a distinctive social contract. The model is often discussed as a policy achievement, but its meaning was also intimate: a key, a doorway and a room that a family could call its own.
Designing a new kind of everyday home
The HDB flat was a carefully repeated idea, but repetition did not make every home feel the same. Families brought different habits, languages, furniture and memories into broadly standardised spaces. Over time, the flat became a canvas on which residents adapted official plans to the untidy needs of daily life.
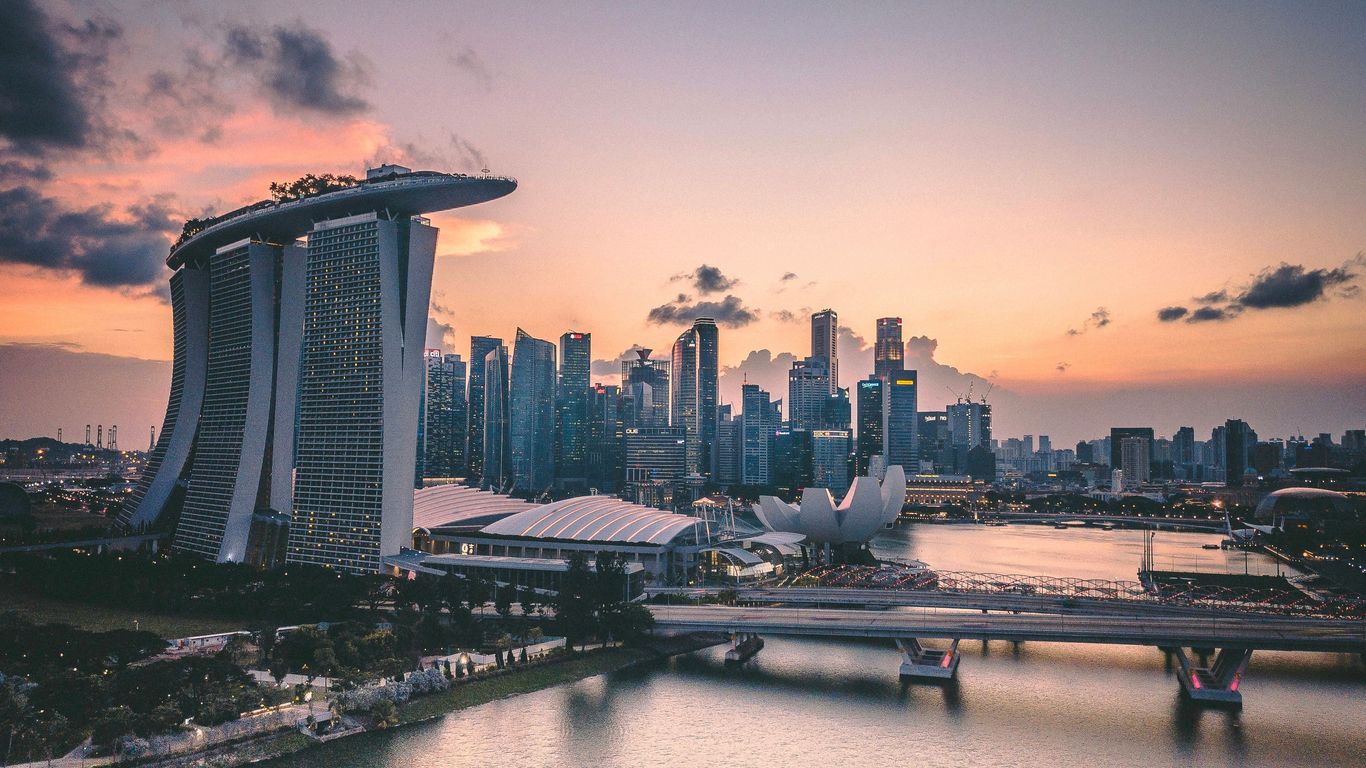
The shift from kampongs and shophouses to flats
Moving into a flat changed the relationship between household and street. A kampong family might have known the ground, drains, lanes and neighbours as one continuous setting. Shophouse residents often lived above or behind workplaces, with domestic and commercial life layered into the same narrow building.
The flat separated rooms more clearly and placed the household within a larger vertical structure. That separation brought privacy and improved facilities, but it also required residents to learn new forms of neighbourliness. Reading Singapore’s shophouses helps explain what was being left behind: five-foot ways, shared thresholds and buildings that held homes, trades and social life together.
Standardised layouts with room for adaptation
Standardisation made construction faster and helped public agencies provide homes at scale. Yet the plan was only the beginning of a flat’s life. Residents enclosed balconies, rearranged furniture, built storage and selected tiles, curtains or paint colours that made a generic interior more legible as home.
The tension between a repeated plan and individual adaptation is part of the architecture’s interest. A corridor may look uniform from a distance, while each doorway tells a slightly different story. Inside, domestic arrangements reveal what a plan could accommodate and what it could not.
How flat sizes reflected changing family life
Different flat sizes responded to changing expectations about household life. Early units were often compact and plainly finished, suited to the urgent task of rehousing large numbers of people. Later homes offered more rooms, greater comfort and layouts that recognised the needs of growing families and older residents.
The number of rooms was never the whole story. A living room could become a study, bedroom or dining area; a service yard could hold laundry, plants or improvised storage. Flat size reflected policy, income and family structure, but use revealed the more flexible reality.
The practical logic behind lifts, blocks and estate planning
Blocks, lifts and paths were arranged to make a large population manageable. Lift access reduced the burden of height, while block spacing allowed light and air to reach homes. At estate level, shops, schools, playgrounds and transport stops made daily errands possible without long journeys.
The design encouraged movement through shared areas rather than directly from private door to car. That mattered socially. A child walking to school, a resident buying breakfast or an older neighbour resting downstairs could encounter the same estate from a different pace and perspective.
Why the kitchen became a symbol of modern living
The kitchen may be one of the smallest rooms in a flat, but it carries an unusually large part of the housing story. It marks the move from shared or improvised facilities towards domestic privacy, reliable utilities and planned household work. It also exposes the expectations placed on families, especially on the people who cooked, cleaned and organised meals.
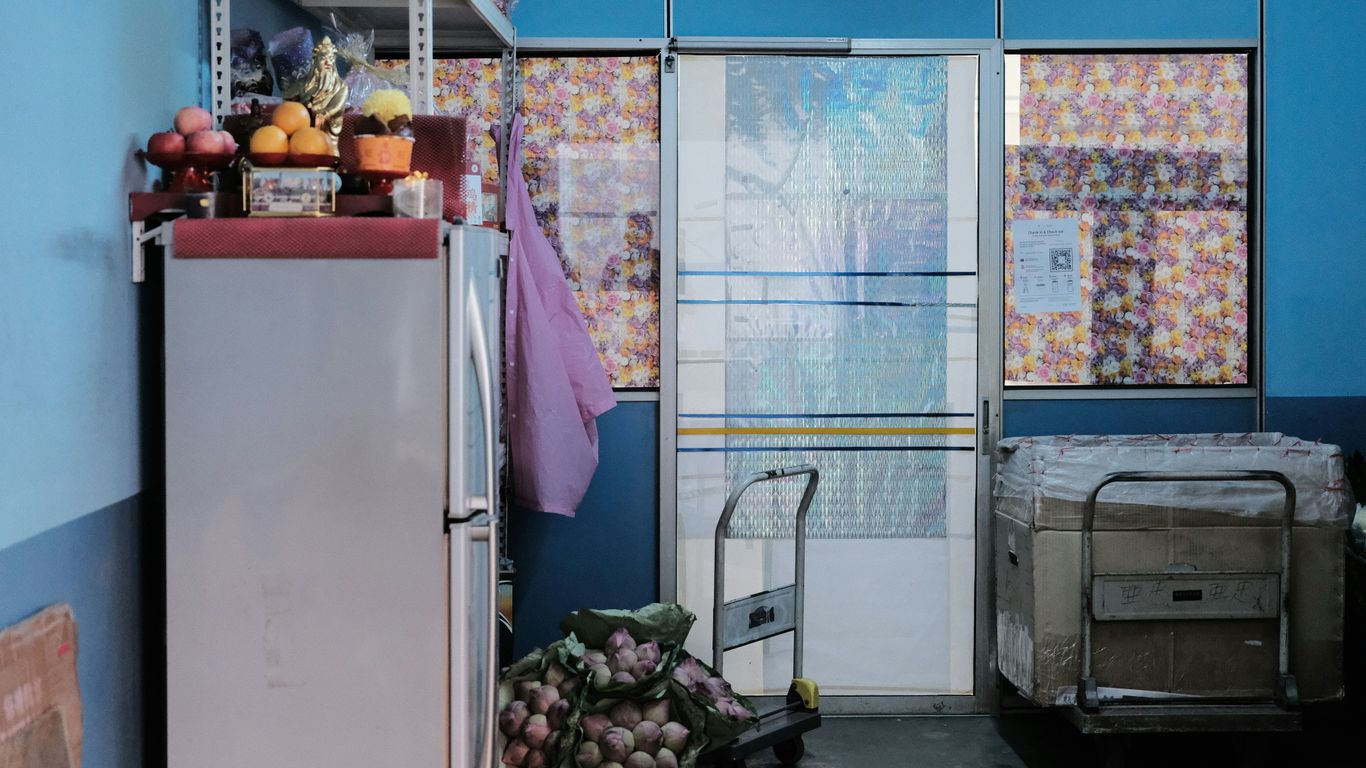
From shared facilities to private cooking spaces
A private kitchen offered control over when and how food was prepared. It made storage, washing and cooking part of the household’s own territory, rather than activities negotiated through a shared yard or communal facility. For families accustomed to crowded arrangements, that privacy could feel as significant as the extra room itself.
The kitchen also held cultural continuity. Familiar ingredients and cooking methods travelled into the new flat, even when the setting changed. A wok, spice jar or rice cooker could make a modern room feel connected to an older home.
The kitchen as a site of family routines and expectations
Meals organise time. Someone buys vegetables, someone prepares breakfast, someone washes plates, and children learn when to keep clear of the stove. In a compact flat, these routines become visible and audible to the rest of the household.
The kitchen therefore became a measure of modern comfort, but also a place where family expectations were repeated. Its tiled surfaces and fitted counters suggested order; everyday life supplied the spills, interruptions and compromises. The room was practical, symbolic and often emotionally charged.
How ventilation, appliances and flat layouts changed domestic work
Windows, exhaust fans and service yards helped manage heat, smoke and laundry in a tropical climate. Appliances reduced some forms of manual work and introduced others, as households learned to budget for electricity, maintain equipment and fit new objects into limited cupboards.
The layout shaped the labour as much as the appliance did. A kitchen close to the dining space made serving easier, while a narrow passage could turn several people preparing food into a slow dance of elbows and bowls. Small design decisions mattered because they were repeated thousands of times in ordinary homes.
What the kitchen reveals about gender and household labour
Domestic modernisation did not automatically distribute labour equally. Cooking and cleaning remained associated with gendered expectations, even as appliances and improved facilities changed the manner of the work. The private kitchen could offer dignity and efficiency while keeping unpaid labour largely out of public view.
Looking closely at the room makes those contradictions harder to overlook. Its history includes technological change, family affection and the invisible effort required to keep a household running. A kitchen is not only evidence of better housing; it is evidence of who was expected to make that housing function.
Corridors as thresholds between private and public life
The corridor is where the HDB flat stops being an entirely private idea. It is a route to the lift, a place for a brief conversation and, at certain hours, an extension of the home. Its social life depends on small acts of accommodation: a neighbour moving aside, a child lowering their voice or a resident recognising a familiar pair of slippers.
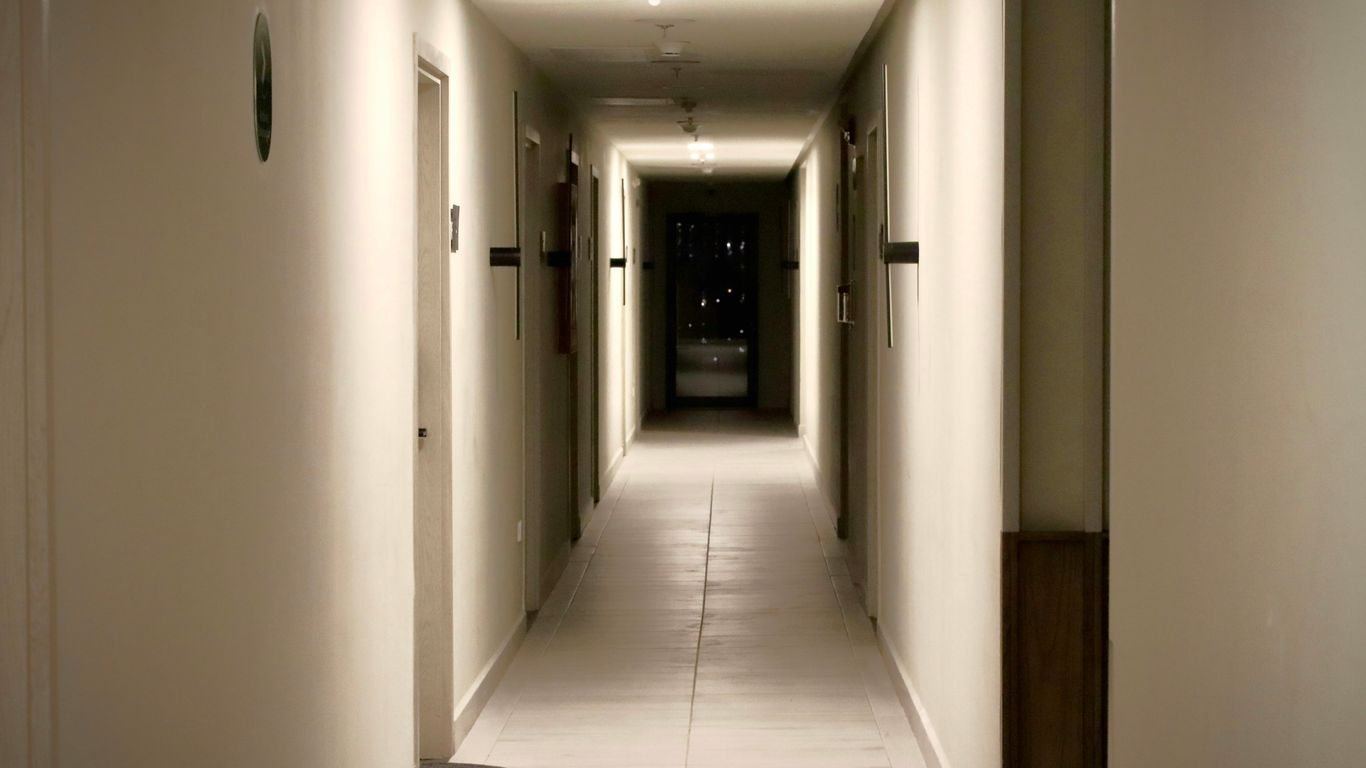
The corridor as access route, meeting place and play space
At its most basic, the corridor allows residents to reach their doors. In practice, it can hold greetings, deliveries, bicycles, school bags and children’s games. The sounds of footsteps, cooking and conversation travel through it, giving residents an impression of lives beyond their own walls.
That openness is especially important in a high-rise setting. The corridor offers contact without requiring a formal invitation. People can remain neighbours rather than friends, yet still develop a quiet familiarity over repeated encounters.
Doors, shoes and plants: making a standard flat feel personal
Residents personalise thresholds with objects that are useful, decorative or both. Shoes outside a door, potted plants, festive ornaments and small shelves announce a household’s habits without revealing everything inside. These details make a repeated architectural plan feel inhabited.
They also create a visual record of change. A new plant may signal a new interest; a child’s shoes may appear beside an older relative’s walking stick. The corridor gathers these small signs of family life, though always within the limits of shared access and building rules.
Neighbours, noise and the everyday negotiation of privacy
Proximity brings both companionship and friction. Voices, renovations, footsteps and smells can cross boundaries that walls appear to define. Residents negotiate these intrusions through timing, courtesy and sometimes direct conversation, learning how much of communal life they can comfortably share.
The corridor’s lesson is not that privacy disappears in a flat. Rather, privacy becomes a practice. It is made through doors, habits and mutual restraint, not simply delivered by a floor plan.
How corridor culture has evolved in newer estates
Newer estates often provide a wider range of shared facilities, landscaped routes and formal gathering points. Digital communication has also changed how neighbours organise, complain and offer help. A corridor may be quieter in one sense, yet connected to a much larger network through residents’ groups and messaging apps.
Even so, the threshold remains important. People still leave things outside doors, pause by lifts and recognise neighbours by routine. The materials change, but the social question remains: how can many households live close together without becoming strangers?
The void deck and the invention of shared space
The void deck is one of the most recognisable features of the HDB estate. It is neither a street nor a living room, neither fully programmed nor entirely empty. By lifting blocks above an open ground level, planners created a sheltered space that could absorb the unpredictable uses of community life.
Why HDB blocks were raised above an open ground level
An open ground floor allowed air to move through the block and gave residents a shaded place to pass beneath it. It also made room for circulation, access and communal activities without assigning every corner a single purpose. In a dense estate, that flexibility was valuable.
The void deck connected the block to its surroundings. Residents could cross it on the way to a shop, wait there during rain or sit near the entrance while keeping an eye on children. It was architecture designed to remain available.
Funerals, weddings and community events beneath the block
Because the space was sheltered and close to homes, the void deck could host ceremonies and gatherings that needed room beyond an individual flat. Funeral wakes, wedding celebrations and community events brought different households into a shared setting, often with practical support from neighbours.
These occasions made the estate feel more than a collection of units. Tables, chairs, flowers and food temporarily transformed an ordinary passage into a place of collective attention. When the event ended, the space returned to its everyday openness, carrying a little of the memory with it.
Children’s play and informal social encounters
Children used the void deck as a meeting point before playgrounds, phones and organised activities became central to childhood. Adults sat nearby, chatted while waiting for meals or watched the movement around the block. Such encounters were often incidental, which was part of their strength.
The history of playgrounds captures this quality particularly well. Old dragon playgrounds were not merely recreational structures; they became visual markers of estates and shared memories. A child’s route to play could therefore become part of a neighbourhood’s identity.
How regulations and redevelopment have reshaped the void deck
The void deck has never been entirely free from rules. Safety, access, noise and the needs of residents all affect what can happen there. Redevelopment and upgrading may introduce new facilities or alter familiar sightlines, sometimes improving comfort while making older uses less possible.
That tension is unavoidable in a living estate. Shared space must remain safe and workable, but too much control can remove the informality that gave it meaning. The challenge is to improve the setting without erasing the habits that made residents claim it as their own.
Building communities through estate design
A successful estate depends on more than the quality of its flats. It needs places to buy food, learn, worship, wait, play and meet people at different stages of life. Planning these uses within reach turned housing into a neighbourhood system rather than a set of isolated towers.
Schools, markets and transport within walking distance
Walking routes gave the estate its daily pulse. Children travelled to school, older residents visited markets, and workers passed through transport interchanges on the way to other parts of the island. The proximity of services reduced travel time and created repeated encounters.
Markets were especially important because shopping was social as well as practical. The sounds of bargaining, chopping and conversation made food provision part of neighbourhood life. A wet market’s daily rituals show how trust and familiarity can grow through repeated, ordinary transactions.
Neighbourhood planning across generations and backgrounds
New towns brought together households with different origins, occupations and ages. Planning could not erase those differences, but shared facilities gave residents opportunities to encounter one another. Paths, playgrounds and seating areas supported contact without requiring everyone to participate in the same way.
This approach also allowed families to remain near schools, relatives and services as their circumstances changed. An estate could be a first home for young parents, a workplace-adjacent base for adults and a familiar landscape for older residents.
Community clubs, hawker centres and shared routines
Community clubs provided organised activities, while hawker centres supplied affordable meals and a setting for unplanned conversation. Together with coffee shops, clinics and shops, they created routines that were both functional and cultural. The places mattered because people returned to them repeatedly.
The food landscape is especially revealing. Hawker centres as civic spaces traces how purpose-built dining rooms grew from street vending and became shared places shaped by Chinese, Malay, Indian and Peranakan influences. Eating there is an everyday act, but it also connects residents to migration, work and adaptation.
The role of HDB estates in shaping social cohesion
Estate design can encourage social cohesion, though it cannot manufacture trust on its own. Shared spaces work when residents use them, care for them and recognise one another within them. Community is built through repetition: the same lift, the same stall, the same bench and the same faces encountered over years.
For that reason, an estate should be read as a social archive. Singapore Heritage’s storytelling experiences take a similarly attentive approach, using neighbourhoods, objects and everyday practices to connect people with local memory rather than treating architecture as a backdrop.
The lasting legacy and unfinished questions of HDB living
The HDB estate is now part of the mental map of Singapore. Its blocks, kitchens, corridors and void decks hold memories of resettlement, family growth, work and ageing. Yet the system is not frozen: homes are upgraded, estates are rebuilt, and expectations about space, ownership and comfort continue to change.
How public housing became part of Singaporean identity
For many Singaporeans, the flat is the setting of childhood, marriage, caregiving and return. Its familiarity carries emotional weight, even when residents notice its limitations. Public housing became a visible expression of collective progress and a material part of belonging.
That identity is also made from ordinary details. A lift lobby remembered after school, a corridor decorated for a festival or a kitchen table used for homework can matter as much as a landmark. The nation’s story is present in these repeated domestic scenes.
Ageing estates, upgrading and the preservation of memory
Older estates require repairs, accessibility improvements and new infrastructure. Upgrading can make homes safer and more comfortable, but it may also replace surfaces, playgrounds and informal corners that residents associate with earlier life. Physical renewal can therefore feel like both care and loss.
Preserving memory does not always mean preserving every structure unchanged. It may involve recording residents’ stories, retaining distinctive details or interpreting how a place developed. Tiong Bahru before its cafés offers one example of how an estate’s earlier housing experiment and everyday routines remain part of its present character.
Affordability, inequality and changing expectations
The public housing system has provided security for many households, but it also faces difficult questions about cost, access and uneven advantage. A flat can be a home, a long-term lease and a financial asset, and those meanings do not always sit comfortably together. Younger households may measure success against expectations shaped by earlier generations.
Household sizes, work patterns and care responsibilities have changed as well. A layout that once seemed generous may feel constrained when several generations share it, while a well-located flat may carry pressures that are not visible from the outside. The next phase of public housing will have to address both material affordability and the emotional value of staying rooted.
What Singapore’s public housing history means for future estates
Future estates will inherit the basic questions that shaped the early programme: how to house people fairly, how to connect homes with services and how to make density liveable. They will also need to respond to climate, ageing, changing family forms and the desire for more varied spaces. Technology may assist, but it cannot replace thoughtful planning or resident knowledge.
A useful lesson is that housing succeeds through relationships between buildings and routines. Singapore Heritage’s researched gifts follow a related principle on a smaller scale: an object can carry a neighbourhood story when it is made thoughtfully, rooted in research and connected to the people behind it. For residents and visitors, explore local heritage stories is one way to keep looking beyond the familiar façade.
Experience Singapore’s Living Heritage
Singapore’s housing story is best encountered at walking pace, where a block’s ground floor, a market’s morning trade and a corridor’s small signs of life can be noticed together. Singapore Heritage’s small-group heritage walks bring residents and visitors into neighbourhood stories led by people familiar with the streets. Readers can book a heritage walk to explore these living layers with greater context.
Conclusion
HDB changed Singaporean life by making housing a shared national project and by giving everyday activities new settings: the private kitchen, the in-between corridor and the open void deck. Those spaces made modern living possible while preserving room for habit, adaptation and community. Their continuing story shows that public housing is not only about buildings; it is about how people turn planned space into home.
Frequently Asked Questions
What does HDB stand for?
HDB stands for the Housing and Development Board, Singapore’s statutory board responsible for public housing. It was established in 1960 and succeeded the Singapore Improvement Trust in this role.
Why did Singapore build high-rise public housing?
High-rise construction allowed a land-scarce city to house many people at relatively high density while making room for roads, schools, parks and other shared facilities.
What is a void deck?
A void deck is the open or partly open ground-level space beneath an HDB block. It can support circulation, seating, play, ceremonies and community events.
Why are corridors important in HDB estates?
Corridors connect private flats with lifts and shared areas. They also become informal places for brief conversations, children’s play and the personal display of household objects.
How did HDB flats change kitchen life?
They brought private cooking areas, more reliable utilities and planned spaces for storage, washing and food preparation. These changes affected household routines and domestic labour.
Did public housing replace kampong communities completely?
Resettlement moved many residents from kampongs into flats, improving access to services for many households but also disrupting established social networks and livelihoods. New forms of community developed through estates and shared facilities.
What challenges face Singapore’s public housing system today?
Key questions include affordability, ageing estates, changing household needs, inequality and how to renew buildings without losing the memories and social practices attached to them.
Key Takeaways
Singapore’s shophouses are best read as working buildings, not frozen decorations. Their plans, materials and street relationships reveal changing patterns of trade, migration, domestic life and conservation.
- A shophouse usually combines commercial space, living quarters and a narrow, deep plan.
- The five-foot way is both an architectural feature and a shared social threshold.
- Tiles, windows and ornament offer clues, but rarely provide a complete date on their own.
- Streetscape, neighbouring buildings and later alterations matter as much as one façade.
- Good interpretation separates visible evidence from attractive but unproven stories.
Start with the shophouse as a layered historical record
A Singapore shophouse can look wonderfully settled from across the road: a neat row, a shaded walkway, perhaps a vivid band of tiles beneath tall windows. Up close, though, it is less a single style than a record of decisions made over decades. The building may carry traces of an early plot, a later owner’s ambitions, changing building rules and the practical needs of people who worked and lived there. That layered quality is at the heart of singapore shophouse history.
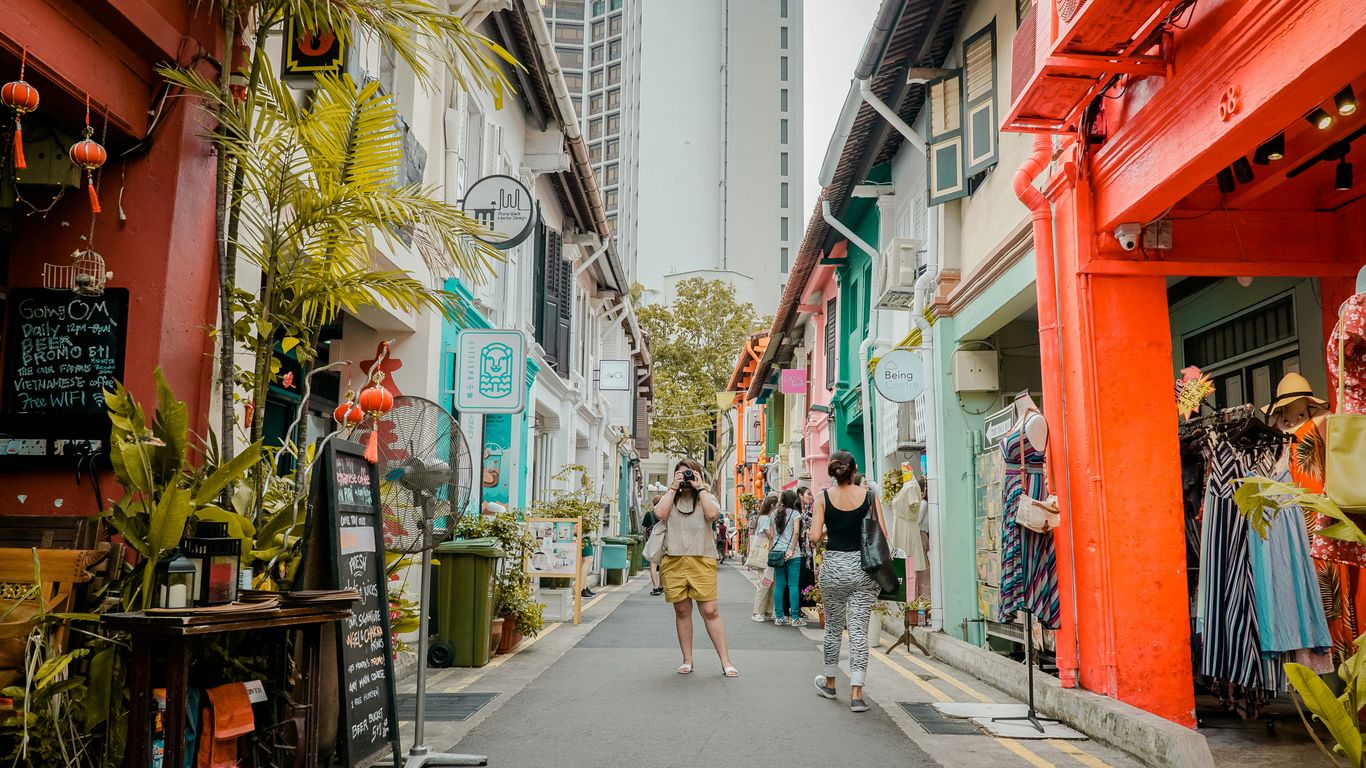
How trade, migration and urban growth shaped the shophouse
The shophouse developed as a compact answer to a growing port city. A narrow frontage made it possible for many plots to line a commercial street, while the depth allowed rooms, stairs, service spaces and sometimes a courtyard to extend behind the shop. The lower level faced customers and goods; upper floors accommodated family life, workers or tenants. This arrangement was economical, but it was never merely practical: it brought business, household routines and neighbourhood observation into one vertical structure.
Migration gave the building type much of its social energy. Merchants, artisans, labourers and families arrived with building traditions, materials and expectations that met local climate and colonial regulation. Southern Chinese precedents, Malay and regional practices, European details and later mass-produced imports all entered the urban mix. The history of shophouses is therefore not a tidy story of one community inventing one style, but a story of adaptation in a busy, connected city.
The main architectural periods to recognise
Broad periods are useful as a first orientation, provided they remain broad. Early buildings tend to be more restrained and may show simpler openings, modest decoration and less elaborate upper façades. Later nineteenth- and early twentieth-century examples often became taller, more ornamental and more confident in their use of plasterwork, tiles and coloured details. Transitional and Art Deco-influenced façades may simplify the composition again, favouring stronger lines, geometric motifs and a cleaner vertical emphasis.
These categories overlap. A façade could be rebuilt while retaining an older structural footprint, or a modest building could receive fashionable details during a later renovation. Architectural groupings help a viewer ask better questions; they should not be treated as a substitute for an archive, a measured survey or a dated document.
Why neighbouring façades can look similar but tell different stories
Terraced buildings share party walls, plot widths and rules governing the street edge, so visual resemblance is expected. Yet similar façades may have held very different businesses and households. One might have been a provision shop, another a workshop, lodging rooms, a religious association or a family enterprise. Even within a single row, owners could replace doors, repaint plaster, alter signs or renew tiles at different moments.
The most revealing differences are sometimes quiet ones: a blocked side passage, a patched threshold, a stair location visible through an opening, or a variation in the depth of the five-foot way. A viewer who compares several buildings rather than admiring one in isolation begins to see the row as a negotiation between shared urban form and individual histories.
What conservation status can—and cannot—tell you
Conservation status signals that a building or area has recognised heritage value and that alterations may be guided by particular controls. It does not mean every visible element is original, nor does it guarantee that the building’s social history is fully known. A conserved façade can still contain modern services, replacement joinery and new interior arrangements.
That distinction matters because architectural protection and lived continuity are related but not identical. Singapore Heritage approaches neighbourhood stories through streets, foodways, objects and everyday practices as well as formal buildings; its story-led heritage walks encourage attention to the people and routines around a place. A shophouse becomes more legible when its appearance is considered alongside the work, movement and memory that made the street useful.
Read the façade from the ground up
The façade is easiest to understand when treated as a sequence rather than a picture. Start with the pavement and threshold, then move through the columns, openings, windows and parapet. Each level answers a slightly different need, from sheltering customers to admitting air and light. The result is a vertical conversation between public commerce below and more private life above.
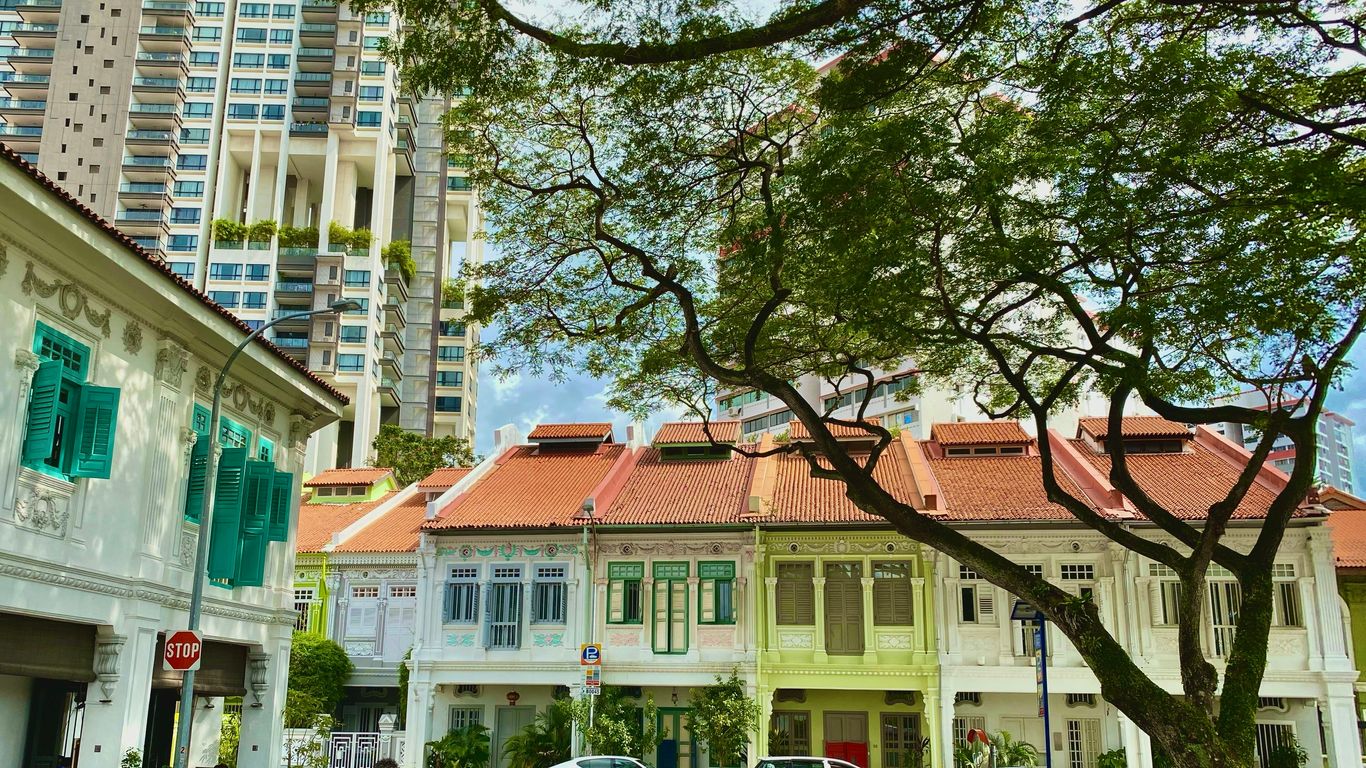
The proportions that reveal a shophouse’s original function
Many shophouses are narrow at the front and deep in plan, a shape that maximised street access while preserving usable interior space. The ground floor was commonly more open and commercially oriented, while upper floors offered rooms for living, storage or tenants. High ceilings and tall openings could support ventilation and display, although later partitions may make the original arrangement difficult to see.
Proportion is suggestive rather than conclusive. A particularly broad opening may reflect a shopfront, but it might also be a later alteration. A run of upper windows may suggest a sequence of rooms, yet it cannot by itself reveal who occupied them. The shophouse building type is best read through several clues working together: depth, stairs, courtyards, openings and the relationship to neighbouring plots.
How the five-foot way connects private life with the street
The five-foot way is the covered passage at the front of many shophouses, named for its approximate width in common descriptions. It protects pedestrians from intense sun and sudden rain, but its importance goes beyond weather. Shopkeepers could receive customers there, residents could pass through, deliveries could be sorted, and neighbours could encounter one another without entering the building proper.
It is a shared threshold, neither wholly public nor wholly private. Its columns and floor levels also establish a rhythm across the row, making separate properties feel like one street room. When a business places goods, tables or signs in this zone, it is negotiating that shared space; when a resident crosses it carrying groceries, the same architecture becomes part of ordinary domestic life.
Pilasters, party walls and thresholds as clues to plot and ownership
Vertical pilasters often mark the edges of a façade and can hint at the narrow plot divisions behind it. They may be structural, decorative or both. Party walls separate adjoining buildings, though the street-facing composition can make a whole terrace appear like one continuous block. At ground level, changes in floor height, paving, door width or material may reveal separate thresholds even where shopfronts have been visually unified.
A careful observer can therefore map a building’s likely boundaries before learning anything about its former occupants. This is useful for understanding ownership and subdivision, but it should remain a working hypothesis. Later combinations of units, new entrances and shared services can blur the original arrangement.
What later renovations may conceal or alter
Renovation is part of a shophouse’s history, not automatically a flaw. New plumbing, electrical systems, fire requirements and accessibility needs have allowed old buildings to remain useful. Yet alterations can also cover transoms, remove shutters, replace timber with aluminium, smooth over plasterwork or conceal a courtyard beneath a roof.
The façade may be the most carefully retained part because it carries the public identity of the row. Inside, the plan may have changed substantially. This is why a polished frontage should not be read as proof of an untouched interior. Visible age is not complete evidence; seams, repairs and inconsistencies often tell a more honest story.
Understand the language of shophouse tiles
Tiles catch the eye because they combine colour, pattern and small-scale craft with the larger geometry of the façade. They appear around doorways, along dadoes, beneath windows and across floors, where they have had to withstand feet, rain and repeated cleaning. Their presence is meaningful, but a tile is not a label for ethnicity or a guaranteed date. It is a material clue shaped by trade, taste, availability and maintenance.
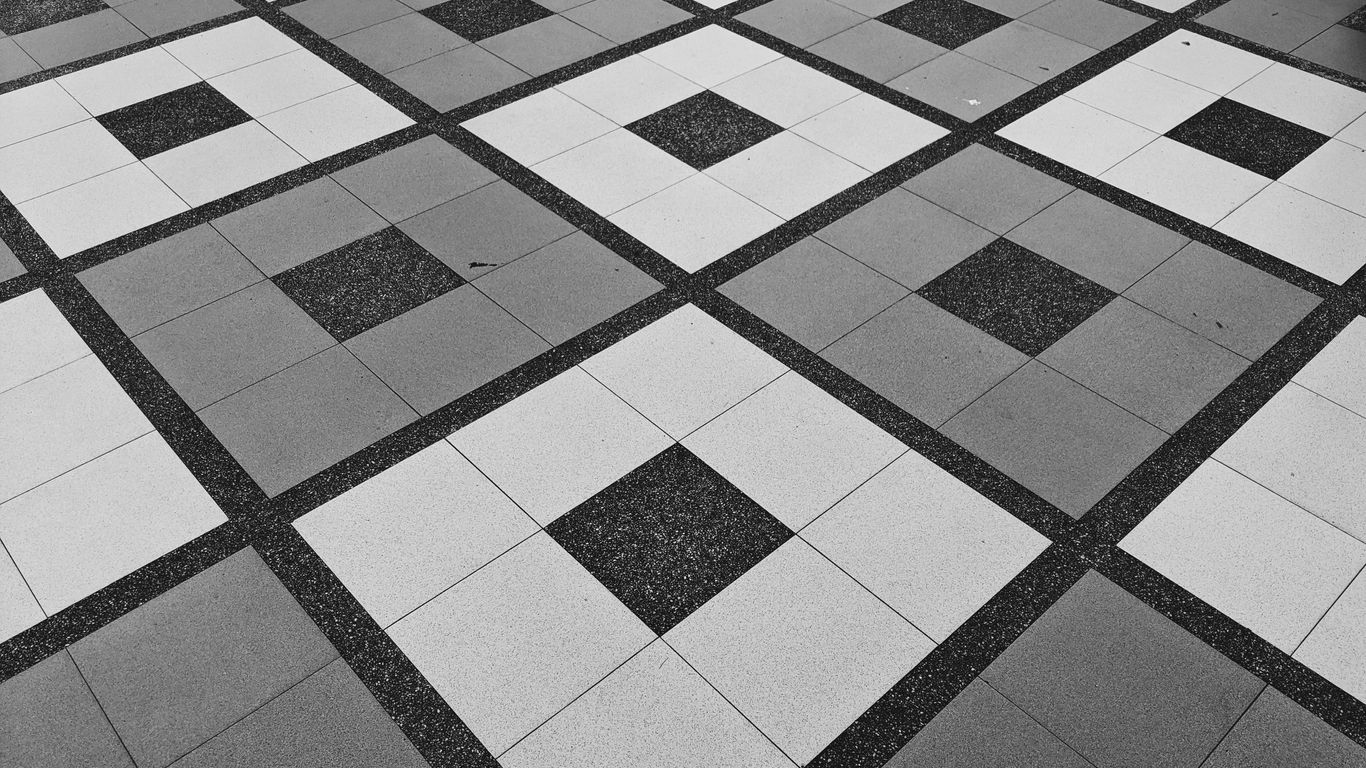
Encaustic tiles, geometric borders and imported influences
Encaustic tiles create patterns by placing differently coloured clays into the body of the tile, rather than simply painting a surface. Other decorative tiles may be glazed, relief-moulded or printed. Geometric borders helped frame entrances and walls, while repeated floral or linear motifs made a narrow frontage feel more finished and substantial.
Such materials travelled through commercial networks. A pattern may reflect European manufacture, regional interpretation or local preference, and the same design language could be adapted in different districts. The Joo Chiat heritage story is a useful reminder that decorative tiles can speak about trade and changing taste, not only about the identity a later viewer associates with them.
How colour, pattern and repetition reflect changing tastes
Colour changes the apparent scale of a building. A dark border can anchor a pale wall; a bright floral panel can draw attention to an entrance; small repeated motifs can make a long terrace feel rhythmic rather than monotonous. Owners chose such details within the limits of cost, fashion and what suppliers could provide.
Patterns also interacted with plasterwork, shutters and signage. A façade with restrained geometry may belong to a period when cleaner lines were fashionable, while a densely ornamented frontage suggests a different appetite for display. These are tendencies, not rules, and repainting can distort the original balance of colour.
Distinguishing original tiles from replacements and reproductions
A replacement may be almost indistinguishable from an old tile when seen from the pavement. Close inspection can reveal differences in wear, glaze, grout width, colour consistency and the way a pattern aligns at corners. But even these observations are provisional: a sheltered tile may remain bright, while an exposed replacement may age quickly.
The strongest reading compares repeated sections. If one panel has a different scale or sharper edges, it may be newer, although a patch from another period is also possible. A conservation record, renovation account or material assessment can settle questions that visual inspection cannot. The aim is not to identify an “authentic” tile at any cost, but to understand how the surface has changed.
Where to look for tile details beyond the main façade
Tiles are often overlooked when they sit below eye level. They may line the inside of a five-foot way, frame a rear courtyard, protect a kitchen wall or survive around a less prominent entrance. Floors can preserve patterns that the upper façade no longer carries, though they may be partly covered by mats, furniture or modern finishes.
A respectful walk keeps a little distance from doorways and avoids photographing private interiors. The best details are often found by comparing public surfaces across a row. In a kopitiam or old shop, everyday objects and finishes can extend this material story: kopitiam objects and memories show how practical things can hold evidence of suppliers, habits and shared routines.
Decode windows, shutters and ventilation
Windows are where a shophouse negotiates climate, privacy and display. In a hot, humid environment, a sealed glass frontage can be uncomfortable, while open timber shutters can make a room lively but exposed. Openings therefore carry practical information as well as stylistic character. Their height, depth and fittings deserve the same attention as decorative details.
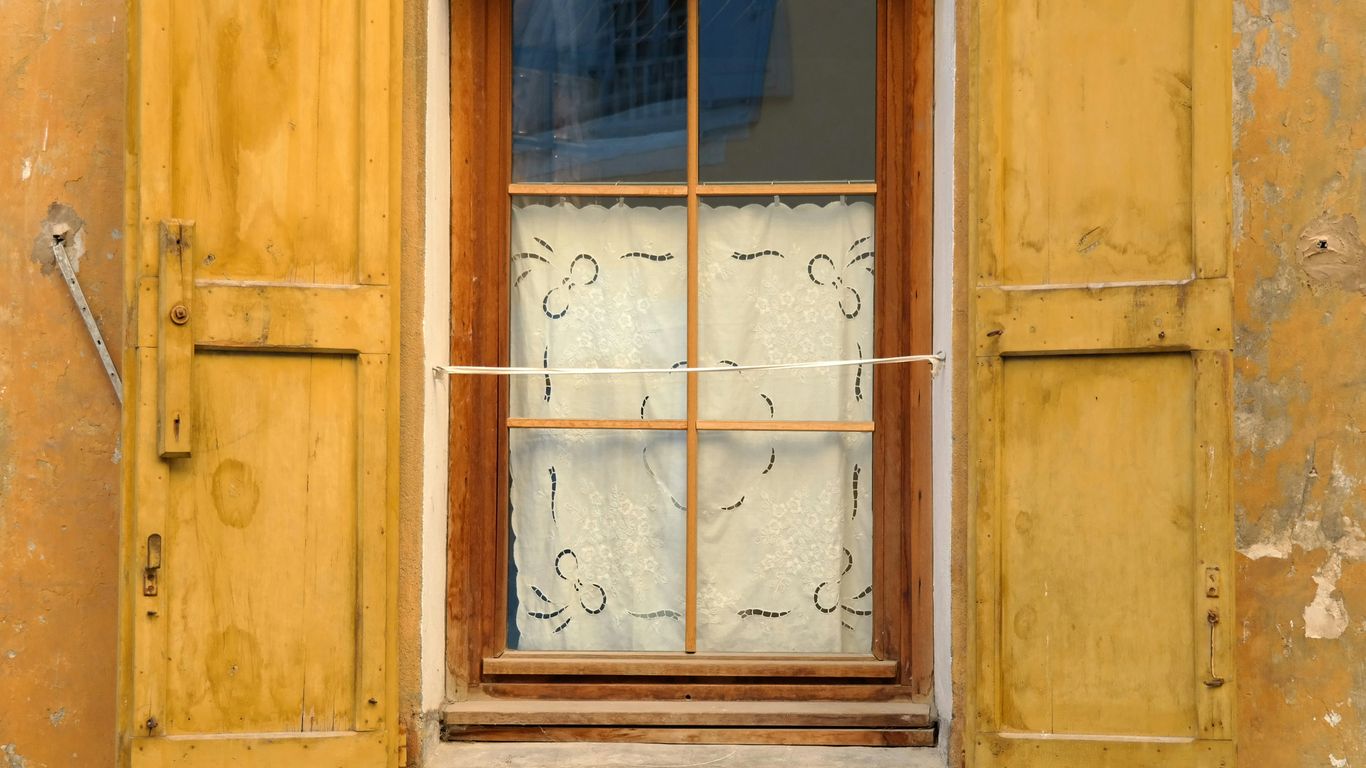
Timber shutters, louvres and the demands of a tropical climate
Timber shutters could be folded, opened or adjusted to manage light and air. Louvres offered ventilation while limiting direct views, and solid panels could provide security or shade when a shop closed. The condition of surviving shutters varies widely, since timber is vulnerable to moisture, insects and repeated repainting.
A closed shutter is not a dead façade. Its hinges, catches and divisions may show how the opening worked, while gaps between boards suggest how air once moved through the room. Modern glazing can preserve the shape of an older opening while changing its environmental performance and daily use.
Fanlights, vents and the balance between privacy and airflow
Fanlights above doors and windows admit air and borrowed light without opening the main room completely to the street. Small vents, perforated panels and high-level openings perform a similar task. Their position can reveal an effort to ventilate deep interiors where side windows were limited by adjoining party walls.
These details also moderated social visibility. A household could hear the street and benefit from air movement without presenting the whole room to passers-by. When a vent is blocked or a fanlight covered, the change may reflect new expectations of privacy, air-conditioning or security rather than a loss of decorative interest alone.
French doors, timber frames and changing domestic arrangements
Tall timber-framed openings and French doors could make upper rooms flexible, allowing them to open towards a balcony or façade while retaining shutters for shade. They suited rooms that shifted between domestic use, office work, display and informal socialising. The opening’s width and the hardware around it may be more informative than its paint colour.
Later occupants may divide one large room into several smaller spaces, install air-conditioning or replace a balcony railing. Those changes alter how the upper storey relates to the street. Reading the window as part of a plan, rather than as an isolated ornament, keeps the interpretation grounded in use.
How window proportions can help date a building
Window proportions can support a likely stylistic period when combined with other evidence. A façade with small, regularly spaced openings may feel earlier or more austere; tall openings with elaborate surrounds may indicate a later taste for display; strongly horizontal or geometric compositions can suggest Art Deco influence. None of these observations is a date stamp.
The most reliable clues are clusters: window shape, pilaster treatment, parapet design, tiles, mouldings and construction technique pointing in the same direction. A single replacement window can mislead, especially where a building has been repaired more than once. Good observation records uncertainty instead of hiding it.
Place ornament in its historical context
Ornament is often the first thing a visitor notices, yet it becomes more interesting when it is not treated as decoration alone. A ceramic panel, moulded column or painted frieze may express aspiration, advertise prosperity or make a business recognisable. It may also be a catalogue choice, a repair or a later interpretation. The question is not simply what looks beautiful, but what the detail was doing in its setting.
Malay, Chinese, European and regional design influences
Singapore’s façades draw from overlapping traditions rather than isolated cultural boxes. Chinese and southern Chinese building ideas met Malay and Southeast Asian climate responses; European classical vocabulary arrived through colonial urban systems; regional trade brought materials and motifs from across the seas. Peranakan expression, in particular, is often discussed as a meeting of Chinese and Malay heritage, but no single façade can stand for all of it.
Influence travels through people, goods and imitation. A motif might be selected because it was fashionable, available or associated with prestige, not because it carried one fixed communal meaning. The many neighbourhood histories across Chinatown, Kampong Glam, Little India, Joo Chiat and elsewhere make that variety visible.
Plasterwork, ceramic details and symbols of status
Plasterwork can frame windows, soften corners and turn a plain wall into a carefully composed surface. Ceramic panels and imported tiles add colour and durability, while columns and parapets give a building a more formal presence. Together, these details could signal that an owner had the means and inclination to invest in the public face of a property.
Status, however, was only one part of the picture. Ornament could help a business attract attention, make a family home feel dignified or express an attachment to a fashionable style. A modest building might be richly finished in one area and plain in another because money, material or labour was concentrated at the entrance.
Art Deco restraint versus earlier decorative exuberance
Art Deco-influenced façades often favour geometric lines, stepped forms, repeated bands and a more disciplined composition. Earlier façades may use denser mouldings, floral motifs, pilasters and a stronger sense of layered display. The contrast is useful, but real streets contain hybrids: an older structure may receive a later parapet, or an Art Deco frontage may retain traditional proportions.
A useful comparison is to ask where the eye is directed. Exuberant façades distribute attention across many details, while more restrained compositions may concentrate it in a central stair, signboard or vertical axis. Paint and signage can either sharpen or obscure that original hierarchy.
Why façade styles travelled across Singapore’s neighbourhoods
Builders, owners, craftsmen and suppliers moved between districts. Pattern books, catalogues and shared construction practices helped styles travel, while competition encouraged businesses to adopt details that customers recognised as prosperous or modern. A motif found in one neighbourhood therefore need not have originated there.
The street itself accelerated imitation. A successful shopfront could influence its neighbours, and a row might gradually acquire a visual family without being built all at once. This is why comparison across districts is more useful than assigning a single style to a single community.
Use the streetscape to read the building in context
A shophouse makes most sense as part of a street, not as a detached object. Its neighbours reveal repeated plot widths, shared shade, changes in building height and the movement of businesses along the block. Lanes, courtyards, markets and religious buildings extend the story beyond the front elevation. The everyday geography around the façade often explains more than an isolated decorative flourish.
How rows of shophouses reveal historic commercial networks
A long row could support a network of related trades: wholesalers, food sellers, repairers, lodging houses and services clustered near one another. Goods moved through front doors, lanes and rear spaces, while information travelled with customers and workers. The river and port connected these local economies to wider maritime routes; the Singapore River’s trading past helps explain why commercial streets could grow so quickly around movement and exchange.
Signs, loading points and the width of entrances can hint at the scale of that activity. Yet a building’s former trade should not be inferred from a surviving sign alone. Businesses change, and a sign may be retained for memory, branding or convenience.
The relationship between five-foot ways, lanes and courtyards
The front passage handled public movement, but the life of a deep shophouse depended on what happened behind it. Lanes carried deliveries and refuse, while courtyards admitted light and air into rooms that could not open sideways. Stairs and service areas often created a second circulation system, linking shop, home and back-of-house work.
This arrangement made the building porous. Sounds, smells and people moved between layers, even when rooms were divided by walls. It also meant that improvements to the front façade could leave more ordinary rear spaces overlooked, although those spaces may preserve the clearest evidence of daily work.
Comparing districts such as Chinatown, Little India and Kampong Glam
District comparison should begin with questions rather than a hunt for the “most authentic” street. Chinatown may prompt attention to immigrant associations, shop-house living and dense commercial networks; Little India can open discussion of trade, food and changing urban rhythms; Kampong Glam brings regional commerce, Malay and Muslim networks and the presence of Sultan Mosque into view. Each district contains variety within itself.
The Kampong Glam neighbourhood story shows how royal influence, maritime connections and everyday commerce can overlap in one area. Comparison becomes richer when it includes businesses, residents, religious sites and food routes, rather than treating façades as scenery detached from people.
Reading signs of adaptation, neglect and careful conservation
Cracked plaster, patched tiles, mismatched windows and faded paint can indicate maintenance cycles rather than a simple decline. A carefully repaired façade may still show older scars, while an active shop may alter its frontage to meet present needs. Neglect, adaptation and conservation can exist on the same building at different levels.
For a walk, the following compact sequence keeps attention on evidence and context:
- Begin with the public edge, noting paving, columns and thresholds.
- Compare at least three adjoining façades before assigning a style.
- Look above eye level for vents, fanlights, parapets and repairs.
- Notice present-day work without treating it as an interruption to history.
This approach slows the gaze down. It also respects residents and workers, whose daily use of the street is part of what keeps heritage alive.
Interpret a shophouse without overclaiming
Close looking is rewarding precisely because it leaves room for uncertainty. A façade can suggest a period, a building function or a pattern of repair, but it rarely provides a complete biography. The interpreter’s task is to assemble clues, test them against one another and say clearly where the evidence ends. That restraint does not make the story colder; it makes it more trustworthy.
Which clues can support a likely date or style
A likely date becomes more plausible when several features agree: structural proportions, window form, decorative vocabulary, tile type, construction material and relationship to the adjoining row. A later signboard or replacement door should be separated from older elements rather than allowed to define the whole building. Photographs from different decades can reveal which features have persisted.
The most useful language is measured: “suggests”, “may indicate” and “appears consistent with”. Such phrasing is not evasive. It distinguishes a visual reading from a documented fact and leaves space for new evidence.
Why archival research and site observation should work together
Site observation captures texture that records may omit: a repaired threshold, an awkwardly blocked vent or the way a shop still uses its five-foot way. Archives can supply names, dates, plans, photographs, ownership changes and planning decisions that cannot be recovered from the street. Used together, they prevent both kinds of error: a dry account without lived detail and a vivid story built on guesswork.
Singapore Heritage’s small-group heritage walks are rooted in neighbourhood stories and led by storytellers familiar with the streets. That kind of experience can add local context to what a visitor sees, while careful research keeps the interpretation accountable to available evidence.
How to distinguish historical evidence from romantic assumptions
A worn surface is not automatically evidence of a famous past. A colourful tile is not proof of one community’s ownership. Nor does an old-looking sign establish that the same business has operated continuously. Romantic assumptions usually arise when a visually appealing detail is asked to carry an entire story.
A better habit is to separate observation from interpretation. “Three blue tiles remain beneath the window” is observation. “The original owner chose these to express a particular identity” is interpretation requiring support. The gap between the two is where responsible heritage writing does its work.
A practical checklist for looking closely on your next walk
A short checklist can help a walker remain curious without turning the street into a survey exercise. It is best used lightly, with pauses for sounds, shade, smells and the ordinary activity that surrounds the buildings.
- What is the relationship between the entrance and the five-foot way?
- Which elements repeat across the row, and which appear unique?
- Where do tiles, vents, shutters or plasterwork show repair?
- What present-day work or domestic activity continues at the address?
- Which part of the interpretation is certain, and which part is only likely?
Afterwards, a resident or visitor might check a library source, conservation guide, museum or local walk. The heritage walk options can also help turn a solitary architectural reading into a slower conversation about neighbourhood memory, provided the street and its people remain at the centre.
A Way to Keep Looking
A shophouse rewards a second glance: first for its colours and rhythm, then for the practical choices beneath them. Singapore Heritage offers small-group walks that connect buildings with neighbourhood stories, everyday practices and the people who continue to shape these places. For readers who want to experience that context on foot, book a heritage walk and let the street reveal more than its façade.
Conclusion
Singapore’s shophouses are layered records of commerce, migration, climate, aspiration and ordinary domestic life. Tiles, windows and five-foot ways provide a generous starting point, but the fullest reading comes from comparing buildings, noticing later changes and listening for the human activity around them. A careful observer does not need to solve every mystery; it is enough to leave the street seeing more, and claiming only what the evidence can bear.
Frequently Asked Questions
What is a Singapore shophouse?
A Singapore shophouse is generally a narrow, deep terraced building that combines commercial space with living or working accommodation, often with a covered passage along the street.
Why is it called a five-foot way?
The name refers to the approximate width traditionally associated with the covered pedestrian passage at the front of many shophouses. The measurement varies, but the shared walkway remains the defining idea.
Were shophouses originally homes or shops?
They were commonly both. Shops, workshops or offices occupied the street-facing portion, while upper or rear spaces could accommodate families, workers, storage and household activities.
Do shophouse tiles reveal the owner’s ethnicity?
Not reliably. Tiles reflect overlapping influences from trade, manufacture, fashion, local taste and repair, so they should not be used as a single proof of identity or ownership.
Can windows provide an exact construction date?
Windows can support a likely period when considered with the whole façade, but replacements and renovations are common. Exact dating usually requires documentary or professional architectural evidence.
Why do neighbouring shophouses look so alike?
Shared party walls, narrow plots, street regulations and common building practices created a repeated urban rhythm. Similarity does not mean the buildings had identical owners, uses or histories.
How should visitors behave around conserved shophouses?
Visitors should keep entrances clear, avoid photographing private interiors without permission, respect residents and workers, and observe active businesses as living places rather than museum displays.
Key Takeaways
Tiong Bahru’s story reaches well beyond its present-day cafés and polished façades.
- The name Tiong Bahru recalls the area’s former burial grounds and rural edge.
- The Singapore Improvement Trust estate introduced a distinctive response to overcrowding and poor housing.
- Curved blocks, balconies, staircases and open circulation shaped everyday life.
- Markets and hawker stalls became part of the neighbourhood’s social memory.
- Conservation now sits alongside questions about tourism, affordability and who gets to define heritage.
The landscape before the estate
Before the flats, Tiong Bahru occupied a shifting edge between Singapore’s growing town and its less-developed southern hinterland. Burial grounds, plantations, paths and small settlements formed a landscape quite unlike the compact estate seen today. The name itself preserves a clue to that earlier geography, while later roads and buildings show how quickly the city moved around it. Anyone tracing Singapore’s ordinary lives will find that such edges often reveal as much as grand civic buildings.
The meaning of “Tiong Bahru” and its early rural setting
“Tiong Bahru” is commonly understood as “new cemetery”, joining a Hokkien reference to a tomb or burial place with the Malay word bahru, meaning new. The name points to a time when the area was known through its landscape rather than its housing blocks. It also carries the layered language of Singapore, where place names often preserve encounters between communities. That mixture makes the name a small but eloquent starting point for understanding tiong bahru history.
Burial grounds, plantations and the area’s pre-war geography
The land included burial grounds and cultivated areas before large-scale housing arrived. One remembered cemetery was associated with Heng San Teng, and the surrounding terrain was less formally arranged than the streets that would later define the estate. Paths connected scattered livelihoods, while the slopes and vegetation gave the area a more rural character. Much of that physical setting has disappeared, but the old geography remains legible in the names, alignments and stories attached to the neighbourhood.
How Singapore’s expanding city changed the neighbourhood
As Singapore’s population increased, the distinction between town and outskirts became harder to maintain. Roads, sanitation concerns and pressure for planned housing brought areas once considered peripheral into the city’s development story. Tiong Bahru was well placed for this transition, close enough to central districts to matter but spacious enough for a new kind of estate. Its transformation was therefore not accidental; it reflected a wider attempt to reorganise urban life.
The people and livelihoods that preceded public housing
The residents and workers who came before the estate were part of a modest, working landscape rather than a leisure district. Cultivation, small trading, domestic work and the management of burial grounds all belonged to the area’s earlier rhythm. Their traces are less visible than the later blocks, which is why neighbourhood history must be read through recollection as well as surviving structures. The absence of a shopfront or house does not mean that no community existed there.
Why Tiong Bahru became a landmark housing experiment
Tiong Bahru became significant because it represented a deliberate response to housing conditions that the older city struggled to manage. The Singapore Improvement Trust planned buildings, roads and open areas as part of one settlement rather than allowing homes to grow piecemeal. The result was still imperfect and socially selective, but it introduced a new visual and spatial language. Its importance lies in both the ambition of the scheme and the ordinary routines that eventually filled it.
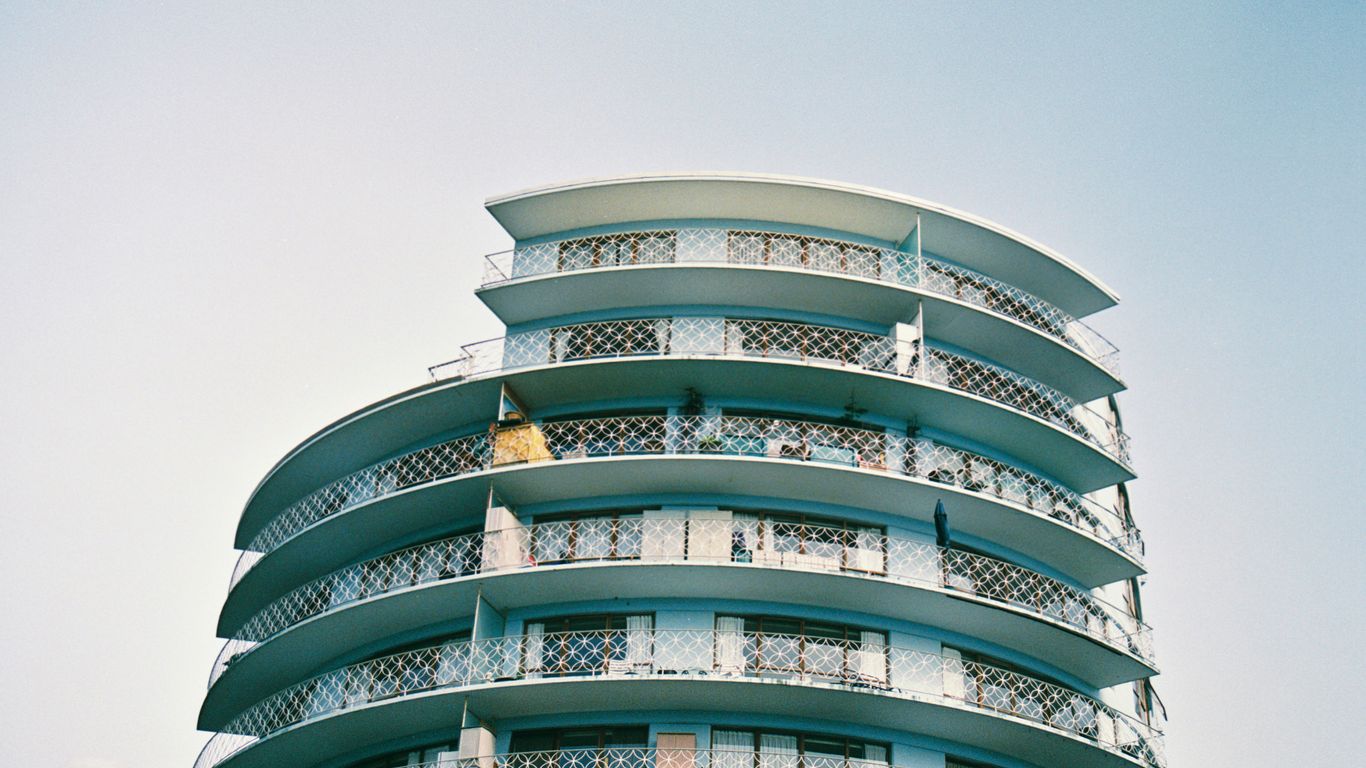
The Singapore Improvement Trust and the drive for better housing
The Singapore Improvement Trust, established under the colonial administration, was tasked with improving housing and urban conditions. Its work emerged from concerns about overcrowding, sanitation and the limitations of dense shophouse living. Tiong Bahru offered room to test low-rise flats with more generous planning and healthier circulation. The estate should therefore be understood not simply as a collection of attractive buildings, but as an early attempt to make housing a matter of public planning.
The estate’s development in the 1930s
The main pre-war estate took shape during the 1930s, with blocks built in stages rather than appearing all at once. Their scale was low by later public-housing standards, and their arrangement created a recognisable neighbourhood rather than a wall of continuous development. Early residents experienced a setting that was planned but not entirely anonymous. The blocks, roads and shared spaces gradually acquired meaning through repeated use.
Planning for light, ventilation and communal life
The estate’s planning responded to the tropical climate and to the social needs of households living close together. Windows, balconies, open corridors and spacing between blocks helped air and daylight reach homes. Communal circulation also made chance encounters part of daily life, whether residents were carrying groceries or pausing to talk. These details show how climate shaped domestic life as much as architectural fashion did.
What made Tiong Bahru different from the shophouse districts
Shophouses combined home, work and commerce within a narrow urban frontage, while Tiong Bahru separated many of those functions into a planned estate. The blocks were set back, lower and more visibly shaped by concerns about airflow and open space. That difference did not erase community; it relocated community into corridors, stairwells, markets and nearby shops. A useful comparison can be found in this account of old shophouse life, where shared domestic and commercial space worked differently.
Reading Tiong Bahru through its architecture
Tiong Bahru’s architecture rewards a slow walk. Its forms are often associated with Art Moderne or streamlined modernism, yet the buildings also belong to a distinctly tropical and local setting. Rounded corners, horizontal lines and low roofs meet practical features such as staircases, balconies and breezeways. The estate’s appearance is memorable not because it is frozen in one style, but because several intentions remain visible at once.
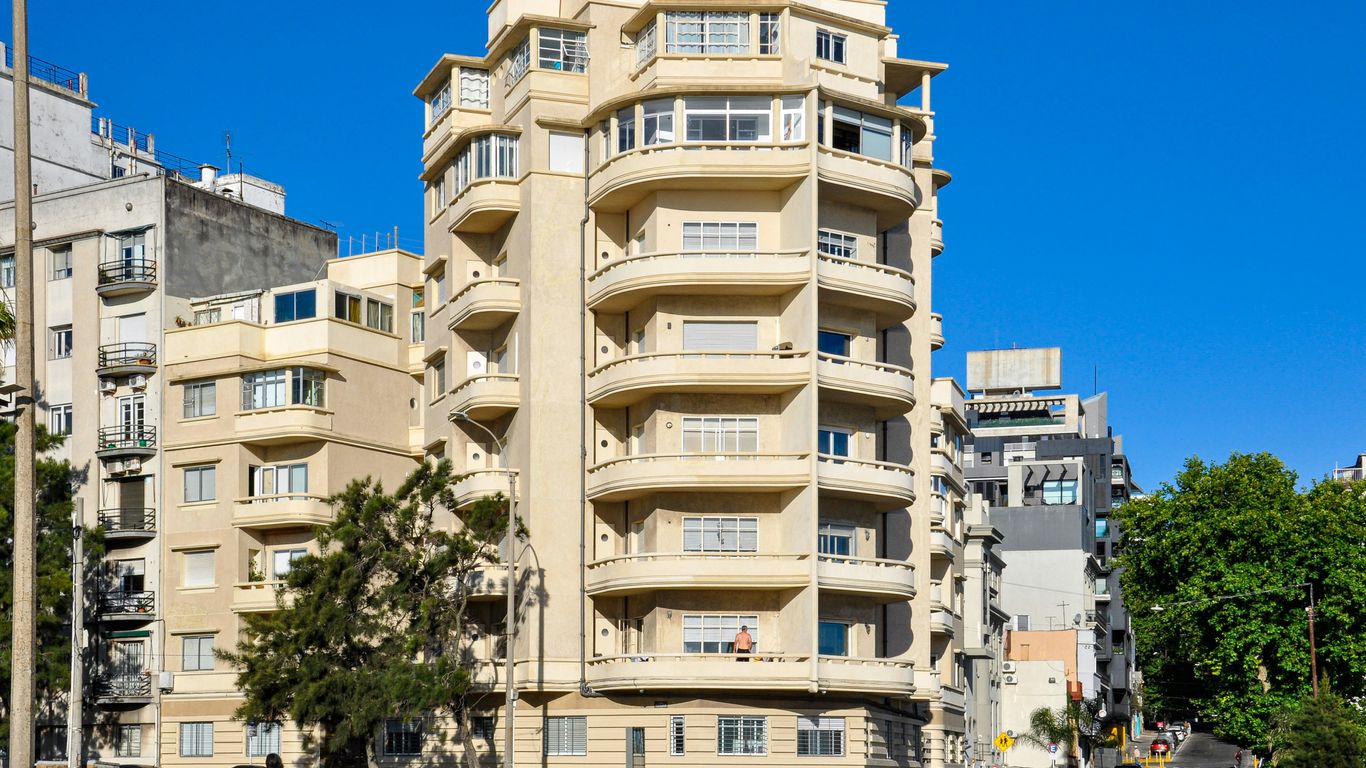
Streamlined modernism in the curved blocks
The curved blocks soften the visual authority of large buildings and help create a sense of movement along the streets. Long horizontal bands, rounded ends and flat roofs give the estate its familiar silhouette. These features were modern in their period, but they were never detached from function: shade, circulation and ventilation mattered alongside appearance. The architecture is best read as an arrangement of practical choices with a strong visual identity.
Five-foot ways, staircases and shared corridors
Shared circulation gave residents repeated contact with neighbours. Staircases were not merely routes between floors; they were places where children waited, adults exchanged news and household tasks briefly met public life. Corridors offered a threshold between the privacy of the flat and the wider estate. Their significance is easy to miss when viewed only from the street, yet they held much of the social texture of the housing experiment.
Air wells, balconies and other responses to the tropical climate
Air wells and balconies helped bring light and air into buildings while giving residents small extensions of domestic space. Such features also created visual connections between households, allowing the weather and the activity of neighbours to enter everyday awareness. The architecture did not promise complete separation from the outside world. Instead, it made a carefully negotiated relationship between shelter, shade and shared life.
How later additions altered the original visual character
Post-war construction, redevelopment and infrastructure changed the balance of the original estate. Newer blocks introduced different heights, materials and patterns of movement, while commercial changes altered the streetscape at ground level. The older buildings remain legible, but they now sit within a denser and more varied urban setting. This layered quality is part of the neighbourhood’s reality, not a flaw to be edited away; the Art Deco estate guide offers another route into those architectural details.
Markets, food and the everyday neighbourhood
A housing estate becomes a neighbourhood through repeated acts of provision: buying vegetables, collecting breakfast, greeting a familiar stallholder and carrying food home. Tiong Bahru Market has long helped organise those routines, even as its building and surroundings have changed. Food here is not a decorative afterthought to architecture. It is a record of migration, work, taste and the practical negotiations of urban life.
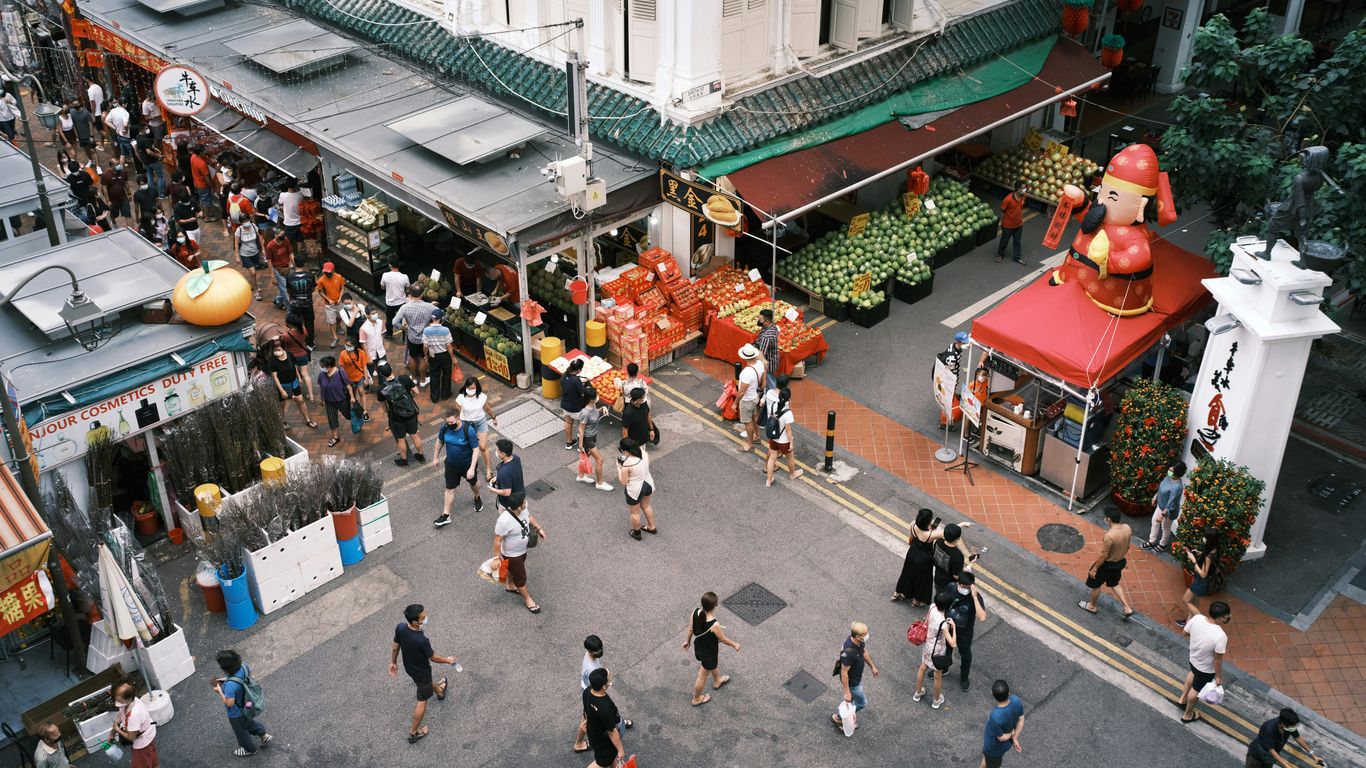
The role of Tiong Bahru Market in daily routines
A market gives a planned estate a daily centre of gravity. Residents can meet household needs close to home, while hawkers and vendors create a reason to linger beyond the brief exchange of money and goods. The market’s importance comes from this dependable repetition rather than from any single famous dish. Its sounds, smells and informal greetings help turn a group of flats into a place with a shared rhythm.
Hawker food as a record of migration and taste
Hawker food carries the movement of people across Singapore and the region. Recipes adapt to available ingredients, changing customers and the skills brought by individual cooks. Dishes associated with Tiong Bahru, including lor mee, chwee kueh and Hokkien mee, belong to this living process rather than to a fixed museum display. To understand the food is to notice labour, apprenticeship and the preferences of generations of customers.
Provision shops, wet markets and small-scale commerce
Small shops made the estate workable between larger shopping trips. A provision shop, coffee stall or wet-market counter supplied not only goods but also local knowledge: which household needed help, which ingredient was in season and when a familiar customer had not appeared. These businesses operated as informal information networks. The material culture of such places can be explored through kopitiam objects, where cups, tables and order slips become evidence of working history.
The neighbourhood’s everyday economy can be sketched through a few recurring forms of exchange:
- Fresh food bought in small quantities for the day.
- Breakfast and drinks shared before work or school.
- Informal credit and recognition between regular customers and shopkeepers.
- Repairs, errands and small services handled close to home.
These activities mattered because they reduced distance and increased familiarity. They also made the market district a place where different generations could encounter one another without needing a formal community programme.
How residents used the estate’s streets and communal spaces
Residents used streets and open areas flexibly, adapting them to weather, age and occasion. Children found room for play, older people paused in shaded corners and families moved between flats, shops and market stalls in routes that became habitual. The estate’s communal life was often quiet and practical. Its strength lay in being woven into ordinary days rather than performed for visitors.
Wartime disruption and post-war change
War interrupted the steady formation of the estate and unsettled the routines that made it feel secure. The Japanese Occupation brought fear, shortages and displacement, while the post-war years brought renewed pressure for homes and services. Tiong Bahru did not simply return to its pre-war condition. Residents rebuilt routines within a city that was changing socially, economically and physically.
The Japanese Occupation and its impact on local life
The Japanese Occupation affected food supplies, work, movement and family life across Singapore, including established housing areas. Residents had to negotiate scarcity and uncertainty, often relying on relatives and neighbours when formal systems were strained. Buildings that had been designed as symbols of improvement became settings for wartime survival. Their walls could shelter people, but they could not preserve the earlier assumptions of stability.
Returning residents and the rebuilding of routines
After the war, returning residents faced damaged livelihoods and altered households. Re-establishing routines meant finding food, work, schooling and familiar social ties, sometimes under difficult conditions. Markets and local shops were especially important because they restored practical connections quickly. Recovery was therefore measured in ordinary acts: a meal prepared, a child sent to school or a neighbour recognised again on the stairs.
New housing pressures after the Second World War
Singapore’s housing shortage grew more acute after the war, and older estates could not meet every demand. Additional flats and later developments changed the scale and composition of Tiong Bahru. The estate became less of a limited experiment and more of one part of a wider housing system. Its post-war history belongs to the story of expansion as much as to the preservation of its earliest blocks.
How the estate evolved as Singapore modernised
As transport, employment and public services developed, Tiong Bahru was drawn more tightly into the metropolitan network. New roads and housing forms altered how residents moved and where they shopped, while older buildings continued to anchor memory. Modernisation did not remove the estate’s past, but it made that past harder to see without attention. The neighbourhood’s character now comes from the meeting of inherited form and continuing use.
Memories held by residents
Buildings can show where people lived, but residents can explain how those places felt. Memories of Tiong Bahru often centre on routes, voices and small permissions: which corridor was safe for play, whose door was open and where a school run paused. Such recollections complicate the neat story of architecture. They reveal a neighbourhood made through relationships as much as through planning.
Childhood, school runs and informal play
For many residents, childhood was organised by short journeys through the estate. A staircase, covered walkway or market corner could become part of a daily map understood long before a child knew the official street names. Play was often informal, shaped by the spaces available rather than by purpose-built facilities. These memories give scale to the blocks, showing how children experienced them from below, between errands and school.
Family networks across blocks and corridors
Families often built networks that extended beyond one flat. Relatives lived nearby, neighbours watched children and domestic tasks moved between households when help was needed. Corridors supported this proximity without making every relationship formal. The estate’s closeness could be comforting, though it could also make privacy a continual negotiation.
Religious spaces, clubs and neighbourhood institutions
Religious places, schools, associations and informal clubs gave residents additional points of belonging. They connected the housing estate to wider cultural and family networks, while local institutions offered occasions for service, celebration and support. Their stories may not appear in architectural descriptions, yet they shaped who met whom and how trust was built. Community life was distributed across many modest locations.
What oral histories reveal that buildings cannot
Oral histories preserve timing, feeling and disagreement. One resident may remember a corridor as lively, while another recalls it as crowded; one family may describe the market as a daily meeting place, while another remembers it mainly as work. These differences are valuable because they resist turning the estate into a single nostalgic image. Singapore Heritage’s community memory work reflects the wider value of consent, credit and access when everyday stories are collected.
From public housing estate to heritage neighbourhood
Tiong Bahru is now widely recognised for its early housing and distinctive architecture, but heritage status has not brought the story to a neat close. Conservation protects important buildings while new businesses and visitors alter how the streets are used and imagined. The neighbourhood remains a home first, with heritage activity taking place around residents’ ordinary needs. That tension is not a side issue; it is central to the estate’s present meaning.
Conservation and the recognition of Tiong Bahru’s architectural value
Conservation drew attention to the estate’s low-rise blocks, curved forms and planning history. It helped ensure that buildings associated with an early phase of public housing would not be treated as disposable simply because newer construction was possible. Recognition also encouraged closer attention to details that residents had long taken for granted. Yet architectural protection works best when it sits alongside care for the people and activities that give those buildings life.
The arrival of independent shops and creative businesses
Independent shops and creative businesses brought new customers and a different visual vocabulary to the estate. Some introduced fresh uses for old commercial units, while others relied on the atmosphere created by the surviving architecture. Their arrival added energy, but it also changed expectations about what the neighbourhood was for. A place once defined mainly by residents’ routines became increasingly legible to outsiders as a destination.
How cafés reshaped the estate’s public image
Cafés helped make Tiong Bahru shorthand for a certain kind of urban cool, especially from the mid-2000s onwards. Their menus, interiors and photography circulated the estate far beyond its immediate streets. That image is only one layer of the neighbourhood, and it can obscure the market workers, long-term tenants and older businesses that sustained it. A walk should therefore include living neighbourhood stories, not only the most photographed façades.
Balancing living heritage with tourism and gentrification
Tourism can bring attention and income, but it can also place pressure on rents, privacy and everyday use. Visitors who slow down, buy from local businesses and avoid treating residential spaces as scenery are more likely to support a living neighbourhood. The balance requires listening to residents rather than assuming that visibility is always beneficial. Singapore Heritage’s heritage walks invite that more attentive kind of encounter, where stories remain connected to place and people.
Explore Tiong Bahru Differently
A guided, story-led walk can add the voices, foodways and small details that a self-guided circuit may miss. Singapore Heritage offers heritage tours across Singapore, including routes shaped around neighbourhood history and everyday community life; readers can book a heritage walk when they want to encounter Tiong Bahru with more context.
Conclusion
Tiong Bahru’s history is held in more than its curved blocks: it lives in market routines, wartime recollections, family networks and the continuing negotiation between home and destination. The cafés are part of that story, but they are not its beginning or its whole. To understand the estate is to notice how planning becomes lived experience, and how memory keeps changing with the neighbourhood itself.
Frequently Asked Questions
What does “Tiong Bahru” mean?
The name is commonly understood as “new cemetery”, combining a Hokkien reference to a tomb or cemetery with the Malay word bahru, meaning new.
Why is Tiong Bahru historically important?
It is significant for its early planned housing, its association with the Singapore Improvement Trust and its distinctive pre-war architecture.
When was the main Tiong Bahru estate built?
The principal early estate was developed during the 1930s, with buildings completed in stages before the Second World War.
What architectural features are associated with Tiong Bahru?
Visitors commonly notice rounded corners, horizontal lines, flat roofs, balconies, open circulation and low-rise blocks shaped partly by the tropical climate.
Why is Tiong Bahru Market important?
The market supports daily shopping and eating while preserving forms of hawker and small-scale commerce that help define neighbourhood life.
How did the Second World War affect Tiong Bahru?
The Japanese Occupation disrupted food supplies, work, movement and family routines, while the post-war period brought rebuilding and increased housing pressure.
Is Tiong Bahru still a residential neighbourhood?
Yes. Although cafés, shops and visitors have changed its public image, the estate remains a lived residential area with long-term residents and everyday local routines.
Enamel cups, tiled tables, saucers, handwritten tabs and morning routines as an archive of daily life.
Key summary
- A kopitiam is not preserved by appearance alone. Its working archive includes vessels, furniture, brewing tools, order systems and repeated social routines.
- National Museum records document thick porcelain cups and saucers bearing floral motifs, supplier logos and even telephone numbers.
- The saucer was functional: some customers poured hot coffee into it to cool the drink, although no single habit belonged to every shop or customer.
- Enamel cups belong to a wider history of durable household and working life. A cup remembered in one kopitiam should not be presented as universal without a photograph or testimony.
- The classic heritage table in the National Collection is marble-topped; tiled walls and shop-specific tiled tables can merge in memory and should be documented precisely.
- The clearest next contribution is a named object memory: which shop, who used it, what it held and what happened around it.
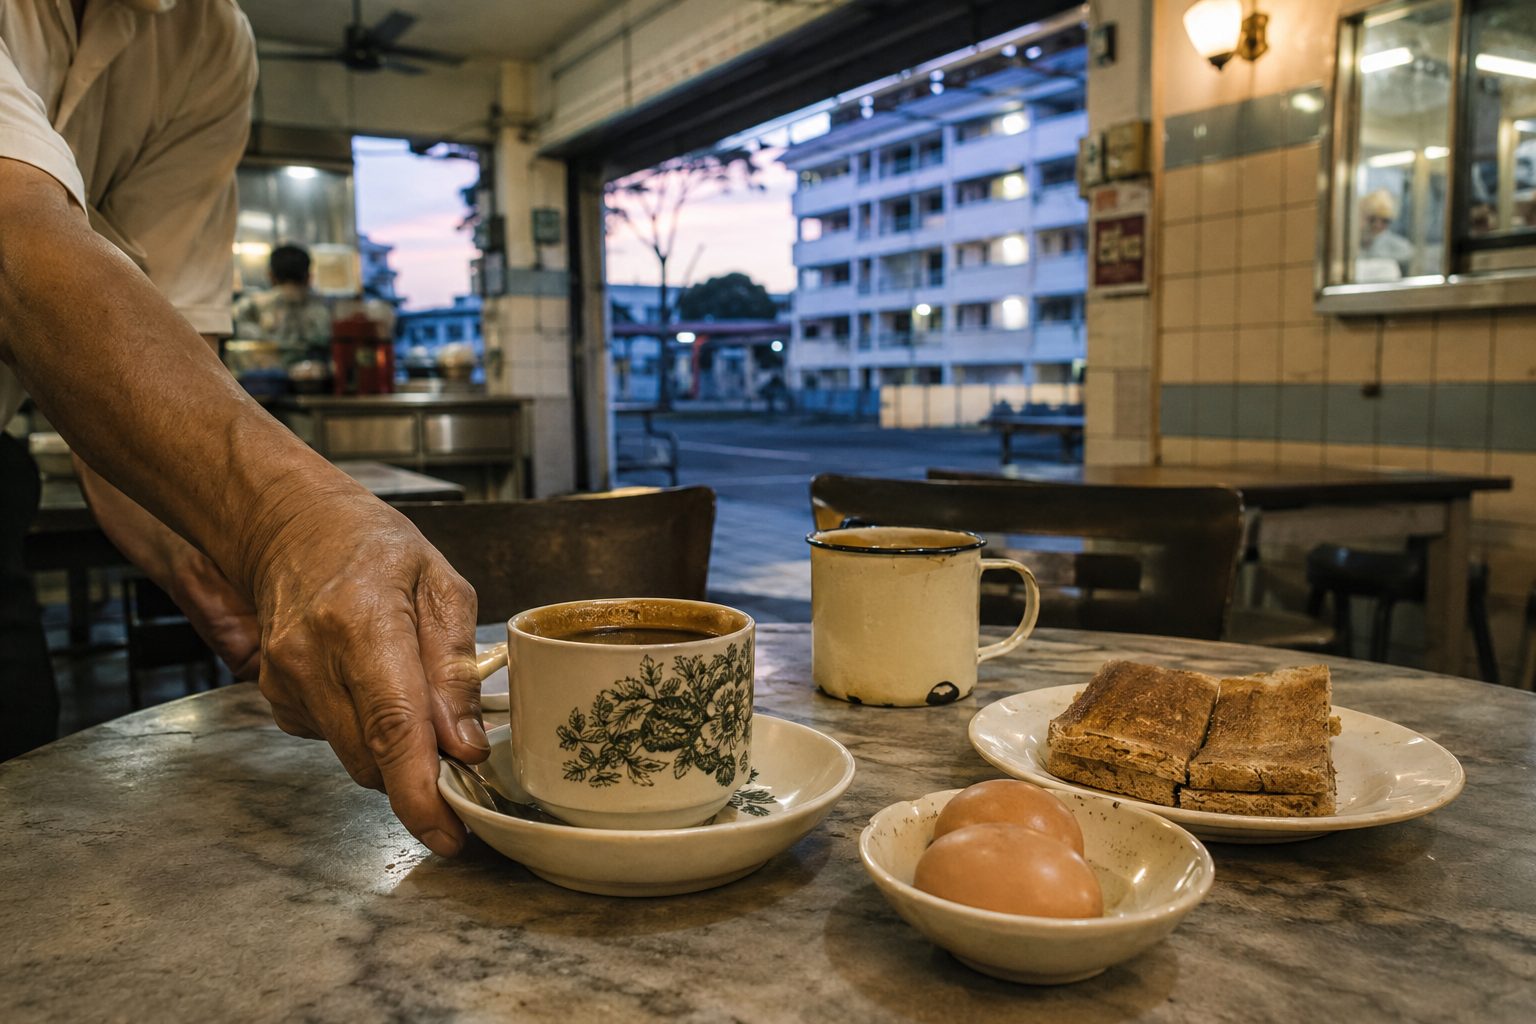
Image 1: A cup, saucer, enamel mug, eggs and toast assemble the morning table.
At Block 10, the long-spouted kettle explains the room
At 10 North Bridge Road, #01-5109, the object that explains Heap Seng Leong is the long-spouted kettle. A published account of the shop describes coffee strained through a cloth “sock”, charcoal toast, eggs timed in hot water and kopi gu you finished with butter. The cup arrives after heat, timing and memory have done their work.
That sequence is why a kopitiam is more than photogenic props. The table controls distance between strangers; the saucer carries a hot cup; the filter produces a repeatable brew; an abacus or pencil mark makes a tiny economy legible. Each object performs a task before it becomes “heritage”.
The name carries Singapore’s layered speech. The National Library’s “Makan Places and Coffee Socks” notes that kopi is Malay for coffee and tiam Hokkien for shop. The room grew through Hainanese enterprise, regional ingredients, colonial-era habits and multilingual ordering.
One shop cannot represent every kopitiam. Production must verify the current scene with its operators and describe only what is observed or responsibly sourced.
A working archive, not a nostalgia set
The National Heritage Board’s material history of hawker culture treats counters, cups, kettles, tables and chairs as evidence. Shape reveals service; material reveals what survived heat and washing; supplier marks show commercial relationships.
“Old-school” styling is easy to reproduce with floral cups, vintage posters and marble-look surfaces. Appearance alone does not establish continuity. Ask who bought and washed the cup, where replacements came from, how an order reached the counter and whether regulars returned to the same seats.
The archive is material and behavioural. A cup without its routine is incomplete; a routine without the worker’s account is easily romanticised.
The cup and saucer were also advertising
The National Museum’s green “888” cup-and-saucer set, dated to the 1960s, is thick porcelain. Museum records describe floral motifs, supplier logos and even telephone numbers; some sets were distributed with coffee powder or tea leaves.
The cup is simultaneously a vessel, graphic design and supply-chain evidence. Half a logo at the edge of a family photograph may identify a brand, help date the setting or connect Singapore to regional manufacturers.
NHB records that customers sometimes poured hot coffee into the saucer to cool it. The saucer also steadied the cup, held a spoon and caught drips. This was documented, not compulsory; generations, shops and individuals used it differently.
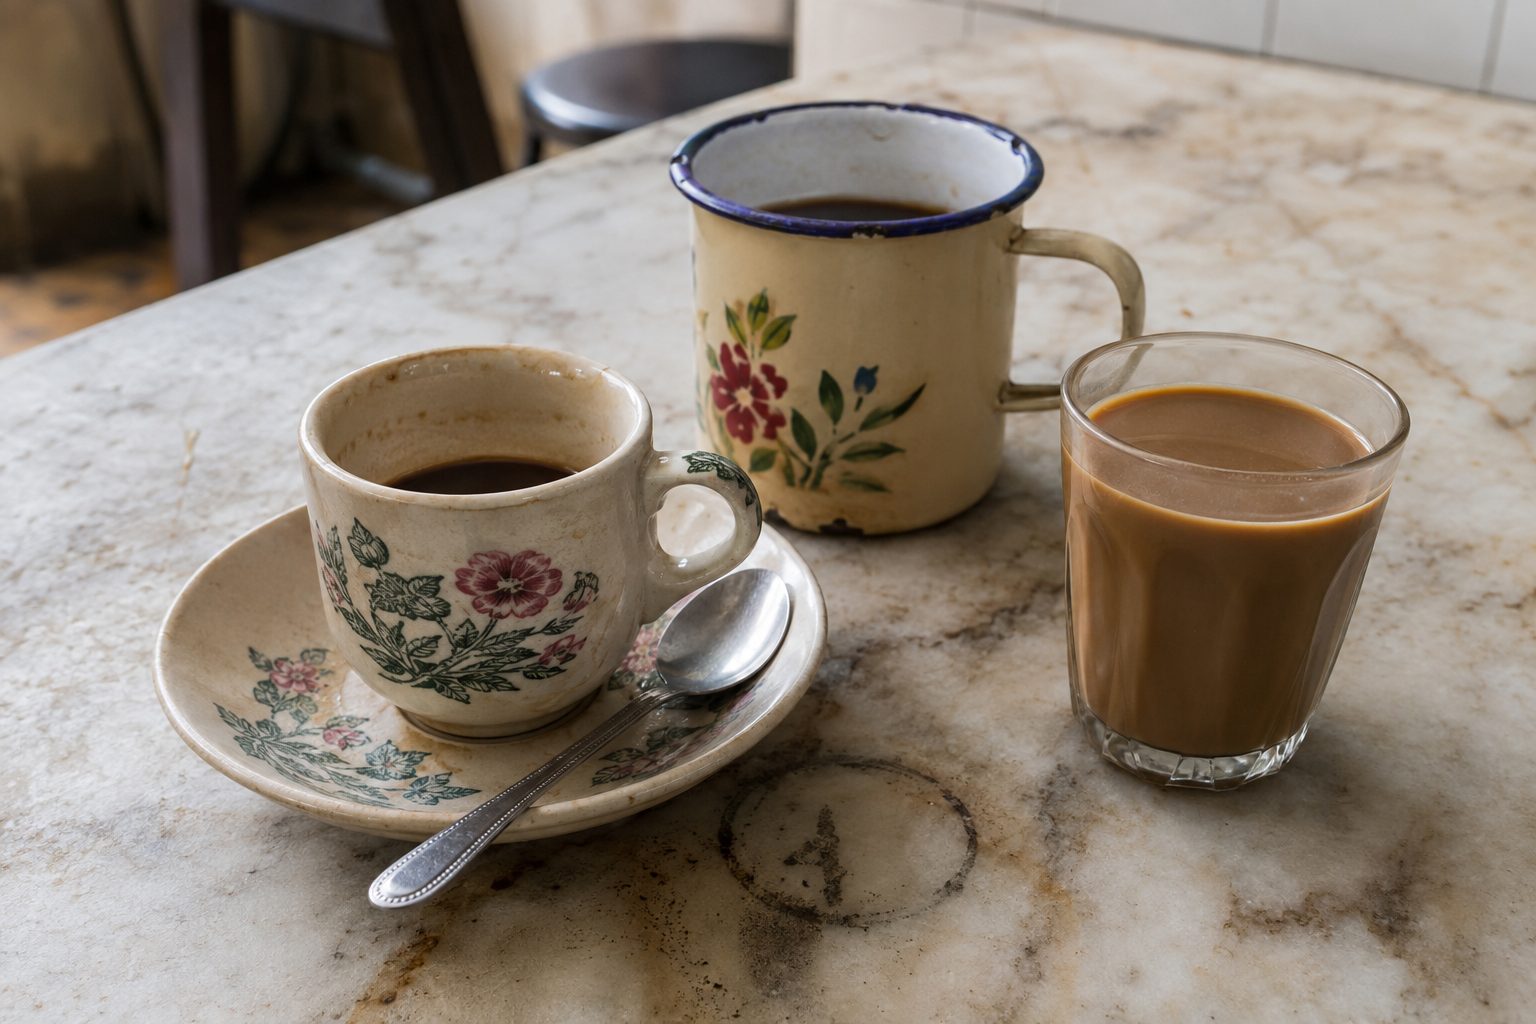
Image 2: Three vessel types suggest change rather than one frozen “authentic” service.
Enamel, glass, marble and the table we remember
Enamel’s fused coating gave metal a washable surface. NHB’s circa 1930–1945 mug shows the material in everyday Singapore, but that object belonged to a Changi internee—not a coffee shop. It cannot prove enamel cups were standard kopitiam service.
If someone remembers an enamel mug, ask whether it held a drink, spoons or condensed milk; note its rim and origin. A dated photograph or proprietor’s account turns a broad association into named history.
Service changed too. On NHB’s traditional breakfast page, Wong Lu Shen of Ah Seng (Hai Nam) Coffee says glass has replaced ceramic cups in many kopitiams. Replacement belongs in the archive.
People often recall “tiled tables”, especially in tiled interiors. Yet NHB’s classic 1960s coffee-shop table is wooden with a marble top, often hexagonal or round, directing diners toward a shared centre. Tiled tops appeared as shop-specific fittings and later variations; verify the remembered material.
Behind the counter: sock, kettle, marks and trust
Before service, coffee powder is infused in a cloth filter. NHB documents the coffee “sock”, brass-rimmed strainers, ladles, boilers and long kettles; stainless steel and other materials have replaced older forms in many shops.
The tools embody skill a photograph cannot show: quantity, resting time, pouring and adjusting several orders. Record hands and sequence only with permission, and ask the practitioner which movements are habits and which are essential techniques.
“Handwritten tab” may mean an order chit, table bill, regular’s account or worker’s shorthand. Do not merge them. Ask who wrote and read the marks, when payment happened and whether point-of-sale screens or QR payments changed the system. The code belongs to its users.
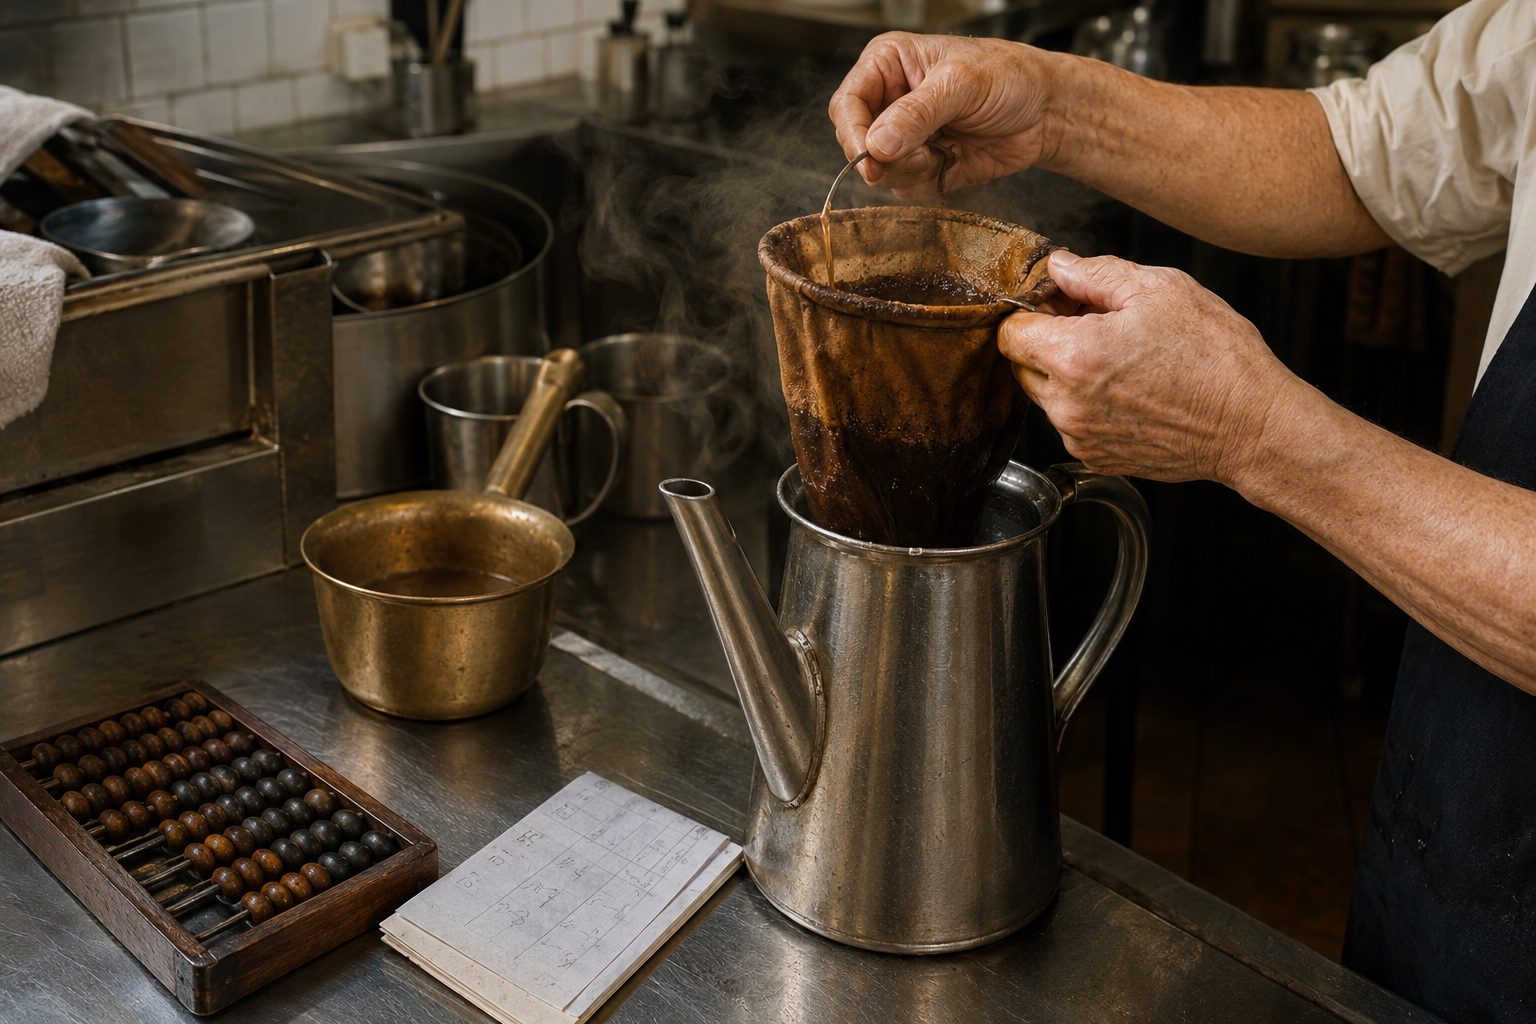
Image 3: Brewing and accounting sit side by side behind the counter.
Morning is a route made of repeated actions
Kaya toast, soft-boiled eggs and kopi reflect adaptation, not an untouched tradition. NLB’s food history describes Hainanese kopitiams localising colonial-household toast-and-egg habits with kaya and dark soy sauce. Killiney’s museum cup links that continuing service to a shop founded in 1919.
Ordering is another everyday archive. The Singapore Tourism Board’s current kopi guide gives a useful baseline:
| Order | Basic meaning |
|---|---|
| Kopi | Coffee with condensed milk |
| Kopi O | Black coffee with sugar |
| Kopi C | Coffee with evaporated milk and sugar |
| Kopi C kosong | Coffee with evaporated milk, no sugar |
| Kopi O kosong | Black coffee, no sugar |
| Siew dai | Less sweet |
| Gao | Stronger |
Preparation varies by stall. Listen to how an order is repeated and routed, then notice what follows: choosing a table, opening a newspaper, tapping eggs, sharing toast or leaving with takeaway. Repetition makes the routine; small changes reveal generation, schedule and neighbourhood.
The table makes a public room
UNESCO’s 2020 inscription calls Singapore’s hawker centres “community dining rooms”. A kopitiam is not the same as a hawker centre, but its tables similarly turn a commercial interior into social infrastructure.
Round or hexagonal tables direct people inward. Bentwood chairs arrived through international trade; plastic stools later offered lightness and stackability. Meaning comes through use: sharing space, watching a neighbour’s bag or recognising someone’s usual drink.
Lai Ah Eng’s NUS kopitiam study places it within migration, HDB life and everyday multiculturalism. Today’s archive must move beyond an older male-dominated image to include women workers, stallholders, families, riders and younger customers.
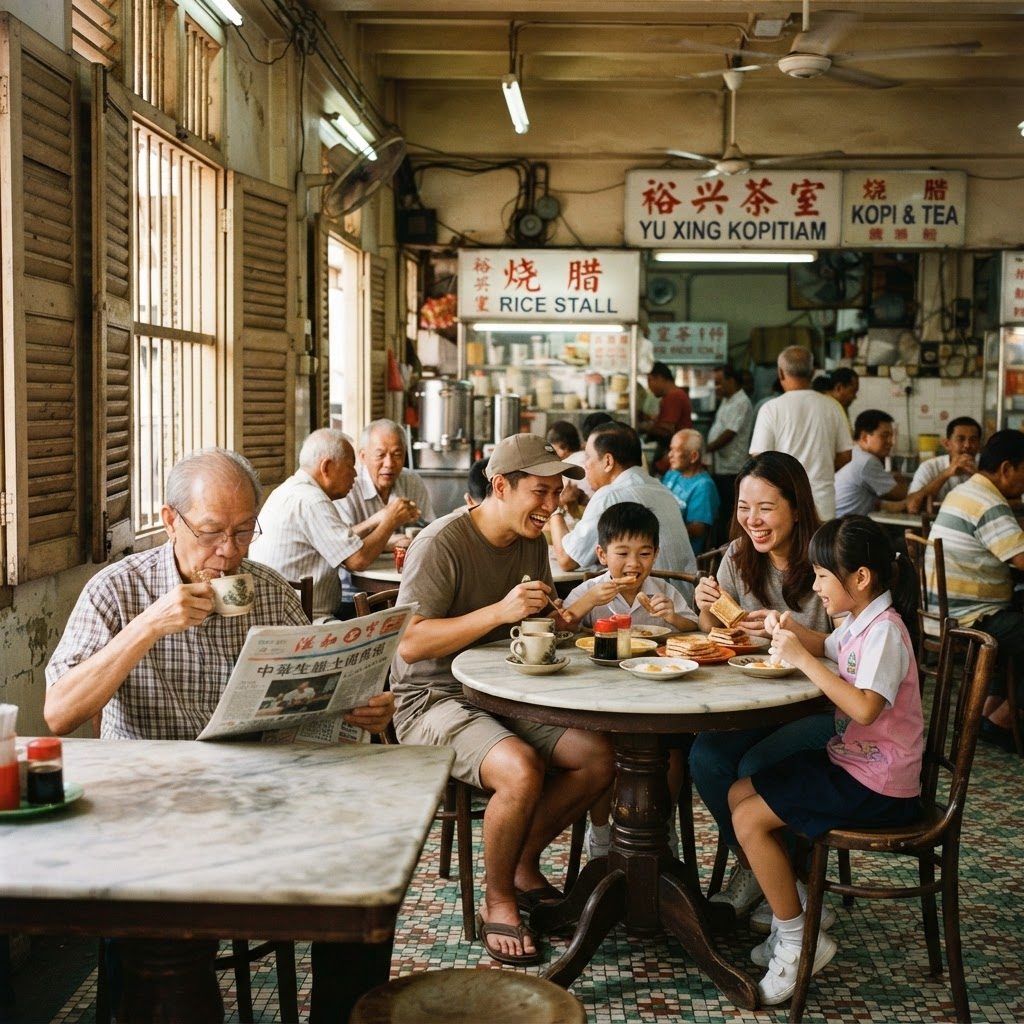
Image 4: Furniture becomes heritage through repeated social use.
Practical visit notes
Working-shop anchor: Heap Seng Leong Coffeeshop, Block 10 North Bridge Road, #01-5109, Singapore 190010, near Lavender MRT. Recent May–June 2026 listings commonly show approximately 5 a.m.–4 p.m. daily, but third-party listings conflict. Call +65 6292 2368 and check the same day; do not publish hours as permanent.
Best time for observation: A weekday after the first commuter rush may offer a calmer visit, but ask the operator rather than assuming quiet time permits an interview.
What to order: Buy something before settling in. If dietary or allergen information matters, ask the stall directly; do not infer certification or ingredients from an article.
Photography: Request permission before photographing workers, regulars, the drinks counter or handwritten records. A wide public interior can still contain identifiable people. Avoid flash and never block the service path.
Access: Older shop layouts can be narrow, busy or uneven. Ask about seating and step-free access in advance. Keep bags close and leave circulation space.
Object study: Photograph front, back, base, damage and scale only with the owner’s approval. Do not turn over working cups, remove objects from shelves or “clean” a mark.
Neighbourhood extension: Pair a working-shop visit with the Kampong Glam, Joo Chiat–Katong or Queenstown story hubs. Confirm each business independently; a heritage route is not a promise that a shop will be open.
Field notes and a respectful consent trail
This desk draft has not invented a field interview. The production version should log date, arrival and departure time, crowd level, objects in active use, exact order wording, service sequence and changes the operator identifies. Separate observation—“the drink arrived in a glass”—from interpretation—“glass replaced ceramic because it was cheaper”—unless a source supports the reason.
For every community contribution, record separate decisions:
| Permission | What must be agreed |
|---|---|
| Name and role | Preferred spelling, relationship to the shop and anonymity option |
| Words | Approved quotation or paraphrase and languages used |
| Images/audio | Which portrait, object, recording or family photograph may be published |
| Channels | Website, newsletter, social media, tour script or press use |
| Commercial use | Separate approval for products, paid walks or advertising |
| Review | Caption check, factual corrections and a withdrawal deadline |
Credit the worker, family, researcher or photographer in the form they choose. Return a transcript or relevant passage for factual checking. If community knowledge materially supports a paid product or tour, agree on payment, licensing, credit or another benefit before publication. Consent to tell a story is not automatic consent to sell it.
Key takeaways
- Start with the task an object performed, not how “retro” it looks.
- Porcelain cups and saucers preserve supplier networks as well as drinking habits.
- Enamel memories and tiled-table memories should be attached to named shops and evidence.
- Brewing tools hold embodied skill; handwritten marks hold local systems of trust.
- Morning routines and shared tables make the kopitiam a social archive.
- Document workers and regulars only with specific, recorded and revisable consent.
Carry this story home
Singapore Foodways Tea Towel or Coaster Set
A tactile table object that turns hawker culture, kopitiam habits, enamel cups, tiles and shared meals into a useful keepsake.
Tags: Foodways · Hawker culture · Home
Price: S$28–S$48
Related route:Walk Singapore’s foodways
View the related object
Frequently asked questions
1. What does “kopitiam” mean?
It combines kopi, the Malay word for coffee, with tiam, Hokkien for shop. The mixed term suits a place shaped by migration and multilingual everyday life. In Singapore it usually means a neighbourhood coffee shop, although layouts, ownership, stalls and menus vary widely.
2. Is a kopitiam the same as a hawker centre?
No. A kopitiam is generally a coffee-shop premises with a drinks operator and one or more food stalls. A hawker centre is a larger purpose-built or formally organised complex of stalls and shared seating. Both support affordable community dining, but their ownership, design and history differ.
3. Why were kopi cups so thick?
Thick porcelain tolerated frequent handling and hot drinks better than delicate teaware. It also provided a reusable surface for floral motifs, supplier logos and telephone numbers. Thickness does not make every cup identical: dimensions, makers, decoration and service life should be documented object by object.
4. Why did people pour coffee into the saucer?
National Museum records say it was common for some customers to pour hot coffee into the saucer so it cooled faster. The saucer also steadied the cup, caught drips and held a spoon. Treat saucer drinking as a documented practice, not something every customer did.
5. Were enamel cups standard in old kopitiams?
Not universally. Enamel mugs were durable everyday objects, but the NHB example cited here is not from a kopitiam. A family memory of enamel service is valuable when attached to a named shop, date, use and photograph. Avoid turning one person’s memory into a national rule.
6. Were classic kopitiam tables tiled or marble?
Both may appear in memories and individual shops, but NHB’s iconic 1960s coffee-shop table is marble-topped on wooden legs. Strongly tiled walls may also shape recollection. Record the actual surface, table shape and location; do not label a modern reproduction as original merely because it looks familiar.
7. What did handwritten tabs record?
They could record an order, a table’s bill, a regular’s running account or internal stall shorthand. Systems differed. Ask who wrote and read the marks, when payment occurred and what each sign meant. Never publish a customer’s debt or identifiable account without explicit permission.
8. What is a coffee “sock”?
It is a cloth filter filled with ground coffee and used with hot water to create the concentrated brew. The nickname describes its shape, not its function as clothing. Filter material, kettle design and pouring technique can vary, so the practitioner should explain the method shown.
9. What is the difference between kopi, kopi O and kopi C?
STB’s baseline is: kopi uses condensed milk; kopi O is black coffee with sugar; kopi C uses evaporated milk and sugar. Kosong removes sugar, siew dai asks for less sweetness and gao asks for a stronger drink. Confirm variations politely at the stall.
10. May I photograph an old kopitiam?
Ask first, especially when workers, regulars, private records or the counter are visible. Order something, avoid the rush, disable flash and keep exits and service lanes clear. Permission to take a photograph does not automatically permit commercial use, advertising or facial identification.
11. Can I buy an old cup or take a discarded object?
Only from its lawful owner with clear agreement. Do not remove anything because it appears unused or sits near a bin. Record provenance, ownership and any price. An object stripped from its shop, worker and story may retain visual appeal while losing most of its historical value.
12. How should I record a family kopitiam object?
Photograph all sides and a scale, then note dimensions, material, marks, damage, shop name, approximate dates, user and function. Record uncertainty honestly. Scan related receipts or photographs separately. Ask living relatives what may be shared publicly and how they wish to be credited.
13. Where should a first-timer begin?
Start with one working shop at a non-peak time and one object: cup, table, kettle or order slip. Observe its task before asking about age. For Heap Seng Leong, verify hours and access the same day. A careful thirty-minute visit is better than a rushed “oldest kopitiams” checklist.
Related stories and neighbourhoods
- Explore Joo Chiat–Katong, including the food cultures around East Coast Road.
- Walk Kampong Glam and look for ordinary businesses behind landmark architecture.
- Read more Foodways and Objects stories.
- Back to all stories.
Help complete the record
Do you know the stall, shop, route, family photograph or object behind a Singapore kopitiam memory? Tell us the object’s name, where it was used, who handled it and what happened around it.
Source credits
- National Heritage Board, Singapore’s Hawker Culture: Our Material Heritage.
- National Heritage Board, Traditional Breakfast of Kaya and Kopi.
- National Museum of Singapore collections: green “888” cup and saucer, kopitiam porcelain cup, Killiney Kopitiam cup and saucer and enamel mug.
- National Library Board, Makan Places and Coffee Socks and We Are What We Eat.
- Lai Ah Eng, National University of Singapore, The Kopitiam in Singapore, 2010.
- UNESCO, Hawker Culture in Singapore, inscribed 2020.
- Singapore Tourism Board, Order Coffee Like a Local.
- Current visit details cross-checked against Stampede’s Heap Seng Leong listing, updated 29 May 2026, and Corner’s listing, updated 23 June 2026. These are third-party listings and require same-day confirmation.
- Mothership, Heap Seng Leong coffee shop still going strong, 23 March 2021.
SingaporeHeritage.sg is a trading brand of Aceninja Pte Ltd.
10 Ubi Crescent, #04-82, Ubi Techpark, Singapore 408564
+65 9736 8920